Welcome to 138 Register Avenue in Reidsville! This charming 3-bedroom, 1-bath home offers comfort, functionality, and plenty of outdoor storage. Inside, you'll find a spacious layout, fresh updates, with all kitchen appliances included, making this home move-in ready. Home features an ample sized laundry room off the carport with room for washer, dryer and freezer. Enjoy your morning coffee or unwind in the screened porch overlooking the backyard. A double carport provides ample covered parking, while multiple storage buildings offer exceptional space for tools, hobbies, lawn equipment, or workshop needs. Whether you're searching for your first home, looking to downsize, or adding to your investment portfolio, this property offers outstanding value and versatility. Conveniently located near schools, shopping, and downtown Reidsville, this is an opportunity you won't want to miss. Schedule your private showing today! Home will be sold As Is. ATTENTION INVESTORS - This home is part of an investment portfolio which also includes: 205 Brumby Avenue $132,000, previously rented for $1275/mo 139 Register Street $121,000, previously rented for $1275/mo 131 Register Street $107,000, previously rented for $1175/mo Total Portfolio Price: $475,000
Pending
Price cut: $5K (7/29)
$134,000
138 Register Ave, Reidsville, GA 30453
3beds
1,040sqft
Single Family Residence
Built in 1960
0.34 Acres Lot
$-- Zestimate®
$129/sqft
$-- HOA
What's special
All kitchen appliances includedFresh updatesSpacious layout
- 103 days
- 135
- 7
Zillow last checked:
Listing updated:
Listed by:
Charla Nail 912-237-0821,
Triple Nail Realty
Source: GAMLS,MLS#: 10796671
Facts & features
Interior
Bedrooms & bathrooms
- Bedrooms: 3
- Bathrooms: 1
- Full bathrooms: 1
- Main level bathrooms: 1
- Main level bedrooms: 3
Rooms
- Room types: Family Room, Laundry
Heating
- Central
Cooling
- Central Air
Appliances
- Included: Dishwasher, Oven/Range (Combo), Refrigerator
- Laundry: In Garage
Features
- Other
- Flooring: Vinyl
- Basement: None
- Has fireplace: No
Interior area
- Total structure area: 1,040
- Total interior livable area: 1,040 sqft
- Finished area above ground: 1,040
- Finished area below ground: 0
Property
Parking
- Parking features: Attached, Carport
- Has carport: Yes
Features
- Levels: One
- Stories: 1
Lot
- Size: 0.34 Acres
- Features: City Lot
Details
- Parcel number: R08 095
Construction
Type & style
- Home type: SingleFamily
- Architectural style: Traditional
- Property subtype: Single Family Residence
Materials
- Concrete
- Roof: Composition
Condition
- Updated/Remodeled
- New construction: No
- Year built: 1960
Utilities & green energy
- Sewer: Public Sewer
- Water: Public
- Utilities for property: Electricity Available, Sewer Available, Water Available
Community & HOA
Community
- Features: None
- Subdivision: None
HOA
- Has HOA: No
- Services included: None
Location
- Region: Reidsville
Financial & listing details
- Price per square foot: $129/sqft
- Tax assessed value: $78,070
- Annual tax amount: $1,152
- Date on market: 7/1/2026
- Cumulative days on market: 104 days
- Listing agreement: Exclusive Right To Sell
- Electric utility on property: Yes
Estimated market value
Not available
Estimated sales range
Not available
$1,158/mo
Price history
| Date | Event | Price |
|---|---|---|
| 10/9/2026 | Pending sale | $134,000$129/sqft |
Source:  GAMLS #10796671 Report a problem GAMLS #10796671 Report a problem | ||
| 7/29/2026 | Price change | $134,000-3.6%$129/sqft |
Source: GAMLS #10796671 Report a problem | ||
| 7/1/2026 | Listed for sale | $139,000$134/sqft |
Source: GAMLS #10796671 Report a problem | ||
| 3/1/2024 | Listing removed | -- |
Source: Zillow Rentals Report a problem | ||
| 2/9/2024 | Price change | $1,275-5.6%$1/sqft |
Source: Zillow Rentals Report a problem | ||
| 2/3/2024 | Price change | $1,350-1.8%$1/sqft |
Source: Zillow Rentals Report a problem | ||
| 1/22/2024 | Listed for rent | $1,375$1/sqft |
Source: Zillow Rentals Report a problem | ||
| 7/16/2023 | Listing removed | -- |
Source: Zillow Rentals Report a problem | ||
| 6/28/2023 | Listed for rent | $1,375$1/sqft |
Source: Zillow Rentals Report a problem | ||
Public tax history
| Year | Property taxes | Tax assessment |
|---|---|---|
| 2025 | $1,152 +25.4% | $31,228 +22% |
| 2024 | $918 +3.1% | $25,588 |
| 2023 | $890 +20.3% | $25,588 +18.1% |
| 2022 | $740 +7.5% | $21,668 +7.5% |
| 2021 | $689 -1.6% | $20,148 |
| 2020 | $700 -3.1% | $20,148 -1.8% |
| 2019 | $722 +12.5% | $20,512 +12.5% |
| 2018 | $642 +24.8% | $18,232 |
| 2017 | $514 | $18,232 -1.5% |
| 2016 | -- | $18,508 -0.4% |
| 2015 | -- | $18,588 -4.9% |
| 2014 | -- | $19,556 |
| 2013 | -- | $19,556 |
| 2012 | -- | -- |
| 2011 | -- | -- |
| 2010 | -- | -- |
Find assessor info on the county website
Monthly payment
Est. payment
Payment breakdown
Explore the cost of this home by adjusting the details. Changes won't be saved.Climate risks
Neighborhood: 30453
Nearby schools
Schools provided by the listing agent
- Elementary: North Tattnall
- Middle: North Tattnall
- High: Tattnall
Source: GAMLS. This data may not be complete. We recommend contacting the local school district to confirm school assignments for this home.


Similar homes
- $164,9003 bd2 ba1k sqft101 Mimosa Cir, Reidsville, GA 30453Active

 MLS ID #10790377, Michelle A Lands, South Central Realty. GAMLS
 - $166,9003 bd2 ba1.1k sqft106 Nelson St, Reidsville, GA 30453Active
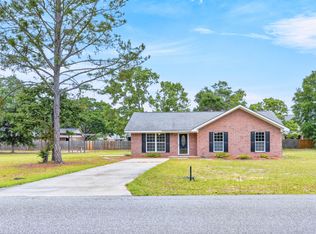 MLS ID #10817514, Julie Mock, Weichert Realtors-Webb & Associates. GAMLS
 - $199,5004 bd2 ba1.1k sqft177 W Brazell St, Reidsville, GA 30453Active
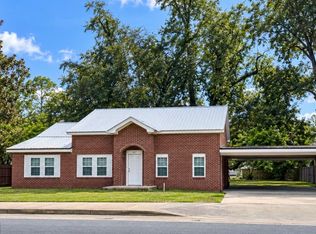 MLS ID #10858080, Elizabeth Harvill, eXp Realty. GAMLS
 - $139,0003 bd2 ba1.2k sqft901 Joy Bluff Rd, Reidsville, GA 30453Active
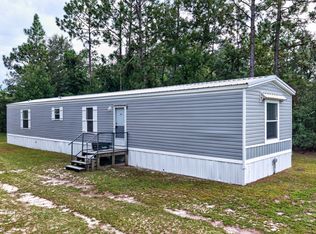 MLS ID #10841452, Julie Mock, Weichert Realtors-Webb & Associates. GAMLS
 - $104,5004 bd2 ba1.2k sqft118 Mosley St, Reidsville, GA 30453ActiveMLS ID #10871626, Jacklyn Lynn, Raines Realty Group. GAMLS
- $153,0003 bd2 ba1.3k sqft945 Us Highway 280 W, Reidsville, GA 30453ActiveMLS ID #10737021, Deidre H Barnett, South Central Realty. GAMLS
- $155,0002 bd2 ba1k sqft197 Blossum Ln, Reidsville, GA 30453ActiveMLS ID #10825177, Julie Mock, Weichert Realtors-Webb & Associates. GAMLS
- $129,9003 bd2 ba1.2k sqft627 Milton Glisson Rd #563, Claxton, GA 30417ActiveMLS ID #10813810, Erin Stanfield, South Central Realty. GAMLS
- $159,0003 bd2 ba1.4k sqft2103 Aimwell Rd, Vidalia, GA 30474ActiveMLS ID #10636365, Ronald J Love, Platinum Landmark Realty. GAMLS
- $199,0004 bd2 ba1.5k sqft2224 Howard Alexander Rd, Collins, GA 30421ActiveMLS ID #10796253, Amy Cowart, Great GA Realty, LLC. GAMLS
- $165,0003 bd2 ba1.1k sqft1509 Ridgeway Dr, Vidalia, GA 30474ActiveMLS ID #10821391, Kimberly Powell, Tom Peterson, Inc. Realtors. GAMLS
- $179,9003 bd1 ba950 sqft177 Skyline Blvd, Lyons, GA 30436ActiveMLS ID #10813296, Tiffany K Sittle, Kicklighter Realty. GAMLS
- $199,9003 bd2 ba1.2k sqft30 Golden Ln, Collins, GA 30421ActiveMLS ID #10815453, Darla J Kicklighter, Kicklighter Realty. GAMLS
- $172,0003 bd2 ba1.2k sqft110 Queen Dr, Glennville, GA 30427ActiveMLS ID #10813411, Jennifer Driggers, Coldwell Banker Southern Coast. GAMLS
- $194,9003 bd2 ba1.3k sqft4100 Jeb Ct, Collins, GA 30421ActiveMLS ID #10828667, Debbie Hagan, Great GA Realty, LLC. GAMLS
- $199,9003 bd2 ba1.3k sqft365 Skyline Blvd, Lyons, GA 30436ActiveMLS ID #10815307, Patrick Mitchell, Real Broker, LLC. GAMLS
- $200,0002 bd1 ba1k sqft5230 Coleman Bridge Spur, Cobbtown, GA 30420ActiveMLS ID #10707178, Daniel T Cape, Plantation Properties & Land Invest. GAMLS
- $186,9903 bd2 ba1.4k sqft437 Burkhalter Cir, Claxton, GA 30417ActiveMLS ID #10818057, Jessica Arledge, Keller Williams Realty Coastal. GAMLS
