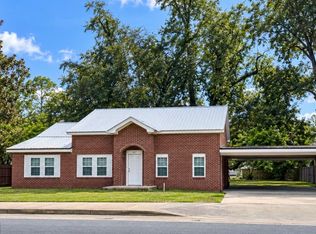
Four-side brick, one level, and a living room ceiling that lifts into a vault with a wide front window pouring light across it. Out back, a 16-by-24 metal-roof lean-to gives you covered parking, equipment storage, or a work space. That is 106 Nelson Street in Reidsville, built in 2008 and freshly updated. The home has 3 bedrooms, 2 full baths, and about 1,175 square feet. It sits on roughly half an acre in Tattnall County, Georgia, ZIP 30453. There is no HOA. Per the seller, the home has new paint, new laminate flooring, and new stainless steel appliances. Curb appeal starts with four-side brick, black shutters, and an oval-glass front door under an architectural shingle roof. The foundation is slab. Inside, the vaulted living room opens to a central hall serving all three bedrooms and both baths. The kitchen has wood cabinets and stainless appliances, including a refrigerator, dishwasher, and oven range. A dining area sits beside it, with a door out to the side patio. The primary bedroom is on the main level, with a tray ceiling and a private bath. The other two bedrooms share a full hall bath with a tub and shower combination. Floors are carpet, laminate, and vinyl. Heat and air are central electric. Cable and high-speed internet are available on a paved, county-maintained street. Outside, a long concrete driveway and parking pad lead to the back. The yard is level and low-maintenance, with a concrete side patio off the house. The 16-by-24 metal-roof lean-to sits at the back of the lot. One-level brick homes for sale in Reidsville, Georgia stay in steady demand. This one adds a half-acre lot and covered storage. Jack Hill State Park is about 0.7 miles away, roughly two minutes. Downtown Reidsville, the Tattnall County courthouse square, shopping, restaurants, and medical care are all close. Zoned schools are North Tattnall Elementary, North Tattnall Middle, and Tattnall County High. Browse it room by room with the Matterport 3D tour, the CubiCasa floor plan, and the Home Report. In short: 106 Nelson Street, Reidsville, GA 30453 is a one-level 3-bed, 2-bath four-side brick home with about 1,175 sq ft on half an acre in Tattnall County. Built in 2008. Highlights: a vaulted living room, a tray-ceiling primary bedroom, fresh paint and flooring, and stainless appliances. Outside there is a 16x24 metal-roof lean-to and a concrete side patio. Heat and air are central electric. There is no HOA.
Active
Price cut: $12.1K (9/29)
$166,900
106 Nelson St, Reidsville, GA 30453
3beds
1,175sqft
Single Family Residence
Built in 2008
0.5 Acres Lot
$178,200 Zestimate®
$142/sqft
$-- HOA
What's special
One levelFour-side brickNew stainless steel appliancesHalf-acre lotNew laminate flooringNew paint
- 72 days
- 209
- 5
Likely to sell faster than
Zillow last checked:
Listing updated:
Listed by:
Julie Mock 912-420-1663,
Weichert Realtors-Webb & Associates
Source: GAMLS,MLS#: 10817514
Facts & features
Interior
Bedrooms & bathrooms
- Bedrooms: 3
- Bathrooms: 2
- Full bathrooms: 2
- Main level bathrooms: 2
- Main level bedrooms: 3
Rooms
- Room types: Family Room
Heating
- Central, Electric
Cooling
- Central Air, Electric
Appliances
- Included: Dishwasher, Oven/Range (Combo), Refrigerator
- Laundry: In Kitchen, Laundry Closet
Features
- High Ceilings, Master On Main Level, Tray Ceiling(s), Vaulted Ceiling(s)
- Flooring: Carpet, Laminate, Vinyl
- Basement: None
- Has fireplace: No
Interior area
- Total structure area: 1,175
- Total interior livable area: 1,175 sqft
- Finished area above ground: 1,175
- Finished area below ground: 0
Property
Parking
- Parking features: Parking Pad, Parking Shed
- Has uncovered spaces: Yes
Features
- Levels: One
- Stories: 1
Lot
- Size: 0.5 Acres
- Features: City Lot, Level
Details
- Parcel number: 039B 066
Construction
Type & style
- Home type: SingleFamily
- Architectural style: Brick 4 Side,Traditional
- Property subtype: Single Family Residence
Materials
- Brick, Concrete
- Foundation: Slab
- Roof: Composition
Condition
- Resale
- New construction: No
- Year built: 2008
Utilities & green energy
- Sewer: Septic Tank
- Water: Public
- Utilities for property: Cable Available, Electricity Available, High Speed Internet, Phone Available, Sewer Connected, Water Available
Community & HOA
Community
- Features: None
- Subdivision: none
HOA
- Has HOA: No
- Services included: None
Location
- Region: Reidsville
Financial & listing details
- Price per square foot: $142/sqft
- Tax assessed value: $130,700
- Annual tax amount: $1,876
- Date on market: 8/2/2026
- Cumulative days on market: 72 days
- Listing agreement: Exclusive Right To Sell
- Electric utility on property: Yes
Estimated market value
$178,200
$169,000 - $187,000
$1,315/mo
Price history
| Date | Event | Price |
|---|---|---|
| 9/29/2026 | Price change | $166,900-6.8%$142/sqft |
Source:  GAMLS #10817514 Report a problem GAMLS #10817514 Report a problem | ||
| 8/2/2026 | Listed for sale | $179,000-3%$152/sqft |
Source: GAMLS #10817514 Report a problem | ||
| 8/2/2026 | Listing removed | $184,500$157/sqft |
Source: GAMLS #10761281 Report a problem | ||
| 7/16/2026 | Price change | $184,500-2.9%$157/sqft |
Source: GAMLS #10761281 Report a problem | ||
| 5/21/2026 | Price change | $190,000-2.6%$162/sqft |
Source: GAMLS #10761281 Report a problem | ||
| 5/9/2026 | Listed for sale | $195,000$166/sqft |
Source: GAMLS #10761281 Report a problem | ||
| 4/22/2026 | Listing removed | $195,000$166/sqft |
Source: GAMLS #10677767 Report a problem | ||
| 1/22/2026 | Listed for sale | $195,000$166/sqft |
Source: Scout MLS #1659253 Report a problem | ||
| 1/22/2026 | Listing removed | $195,000$166/sqft |
Source: Scout MLS #1655455 Report a problem | ||
| 12/15/2025 | Price change | $195,000-1.5%$166/sqft |
Source: GAMLS #10568860 Report a problem | ||
| 9/26/2025 | Price change | $198,000-3.4%$169/sqft |
Source: GAMLS #10568860 Report a problem | ||
| 7/22/2025 | Listed for sale | $205,000$174/sqft |
Source: Scout MLS #1655455 Report a problem | ||
Public tax history
| Year | Property taxes | Tax assessment |
|---|---|---|
| 2025 | $1,929 +37.5% | $52,280 +33.8% |
| 2024 | $1,403 +3.1% | $39,080 |
| 2023 | $1,360 +23% | $39,080 +20.8% |
| 2022 | $1,106 -1.5% | $32,360 -1.5% |
| 2021 | $1,122 -1.6% | $32,840 |
| 2020 | $1,140 -5.6% | $32,840 -4.3% |
| 2019 | $1,208 +8.6% | $34,320 +8.6% |
| 2018 | $1,112 +24.8% | $31,600 |
| 2017 | $891 | $31,600 |
| 2016 | -- | $31,600 +0.1% |
| 2015 | -- | $31,560 -8.7% |
| 2014 | -- | $34,560 |
| 2013 | -- | $34,560 |
| 2012 | -- | -- |
| 2011 | -- | -- |
| 2010 | -- | -- |
Find assessor info on the county website
Monthly payment
Est. payment
Payment breakdown
Explore the cost of this home by adjusting the details. Changes won't be saved.Climate risks
Neighborhood: 30453
Nearby schools
Schools provided by the listing agent
- Elementary: North Tattnall
- Middle: North Tattnall
- High: Tattnall
Source: GAMLS. This data may not be complete. We recommend contacting the local school district to confirm school assignments for this home.
Similar homes
- $164,9003 bd2 ba1k sqft101 Mimosa Cir, Reidsville, GA 30453Active

 MLS ID #10790377, Michelle A Lands, South Central Realty. GAMLS
 - $199,5004 bd2 ba1.1k sqft177 W Brazell St, Reidsville, GA 30453Active
 MLS ID #10858080, Elizabeth Harvill, eXp Realty. GAMLS
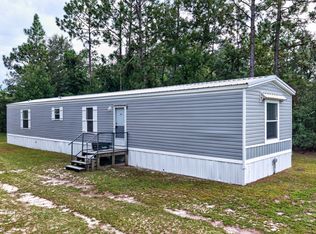
 - $139,0003 bd2 ba1.2k sqft901 Joy Bluff Rd, Reidsville, GA 30453Active
 MLS ID #10841452, Julie Mock, Weichert Realtors-Webb & Associates. GAMLS
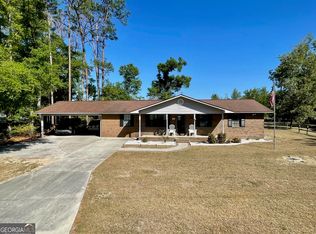
 - $225,0003 bd2 ba1.4k sqft121 Camellia Dr, Reidsville, GA 30453Active
 MLS ID #10754570, Krystal Kurtz, Weichert Realtors-Webb & Associates. GAMLS
 - $153,0003 bd2 ba1.3k sqft945 Us Highway 280 W, Reidsville, GA 30453ActiveMLS ID #10737021, Deidre H Barnett, South Central Realty. GAMLS
- $155,0002 bd2 ba1k sqft197 Blossum Ln, Reidsville, GA 30453ActiveMLS ID #10825177, Julie Mock, Weichert Realtors-Webb & Associates. GAMLS
- $104,5004 bd2 ba1.2k sqft118 Mosley St, Reidsville, GA 30453ActiveMLS ID #10871626, Jacklyn Lynn, Raines Realty Group. GAMLS
- $229,0003 bd2 ba1.3k sqft112 Esther Ave, Reidsville, GA 30453ActiveMLS ID #10838511, Charla Nail, Triple Nail Realty. GAMLS
- $172,0003 bd2 ba1.2k sqft110 Queen Dr, Glennville, GA 30427ActiveMLS ID #10813411, Jennifer Driggers, Coldwell Banker Southern Coast. GAMLS
- $199,0004 bd2 ba1.5k sqft2224 Howard Alexander Rd, Collins, GA 30421ActiveMLS ID #10796253, Amy Cowart, Great GA Realty, LLC. GAMLS
- $165,0003 bd2 ba1.1k sqft1509 Ridgeway Dr, Vidalia, GA 30474ActiveMLS ID #10821391, Kimberly Powell, Tom Peterson, Inc. Realtors. GAMLS
- $186,9903 bd2 ba1.4k sqft437 Burkhalter Cir, Claxton, GA 30417ActiveMLS ID #10818057, Jessica Arledge, Keller Williams Realty Coastal. GAMLS
- $214,9993 bd2 ba1.4k sqft2131 Alexis Dr, Claxton, GA 30417ActiveMLS ID #10838954, Casey Morris, Platinum Property Services, LLC. GAMLS
- $199,9003 bd2 ba1.2k sqft30 Golden Ln, Collins, GA 30421ActiveMLS ID #10815453, Darla J Kicklighter, Kicklighter Realty. GAMLS
- $179,9003 bd1 ba950 sqft177 Skyline Blvd, Lyons, GA 30436ActiveMLS ID #10813296, Tiffany K Sittle, Kicklighter Realty. GAMLS
- $189,0003 bd2 ba1.2k sqft1301 Acton Dr, Vidalia, GA 30474ActiveMLS ID #10821224, Elizabeth Harvill, eXp Realty. GAMLS
- $199,9003 bd2 ba1.3k sqft365 Skyline Blvd, Lyons, GA 30436ActiveMLS ID #10815307, Patrick Mitchell, Real Broker, LLC. GAMLS
- $194,9003 bd2 ba1.3k sqft4100 Jeb Ct, Collins, GA 30421ActiveMLS ID #10828667, Debbie Hagan, Great GA Realty, LLC. GAMLS
- $165,0003 bd2 ba1.1k sqft710 Smith St, Vidalia, GA 30474ActiveMLS ID #10693066, Alissa F LeClair, Lifestyles Real Estate Services. GAMLS
