101 Mimosa Circle is looking for new owners! This charming 3-bedroom, 2-bath home sits on a desirable corner lot within the city limits and has been beautifully updated throughout. The open-concept living room and kitchen create a welcoming space for both everyday living and entertaining. Recent improvements include new paint, a new roof, new kitchen cabinets, all-new appliances, and a newly added carport. The home features durable tile flooring in the main living areas and brand-new carpet in the bedrooms for added comfort. Enjoy relaxing mornings and evenings on the inviting front porch, perfect for rocking chairs and enjoying the neighborhood atmosphere. With its modern updates, spacious layout, and convenient location, this move-in-ready home is one you won't want to miss! Schedule your showing today!
Active
$179,000
101 Mimosa Cir, Reidsville, GA 30453
3beds
1,056sqft
:
Get pre-qualified$1,203/mo
Single Family Residence
Built in 2008
0.33 Acres Lot
$177,800 Zestimate®
$170/sqft
$-- HOA
What's special
Modern updatesDesirable corner lotNew roofInviting front porchNew kitchen cabinetsAll-new appliancesBeautifully updated throughout
- 35 days |
- 173 |
- 7 |
Likely to sell faster than
Zillow last checked:
Listing updated:
Listed by:
Michelle A Lands 912-213-0316,
South Central Realty
Source: GAMLS,MLS#: 10790377
Facts & features
Interior
Bedrooms & bathrooms
- Bedrooms: 3
- Bathrooms: 2
- Full bathrooms: 2
- Main level bathrooms: 2
- Main level bedrooms: 3
Rooms
- Room types: Other
Heating
- Central
Cooling
- Central Air
Appliances
- Included: Dishwasher, Microwave, Oven/Range (Combo), Refrigerator
- Laundry: Laundry Closet
Features
- Master On Main Level
- Flooring: Carpet, Tile
- Basement: None
- Has fireplace: No
Interior area
- Total structure area: 1,056
- Total interior livable area: 1,056 sqft
- Finished area above ground: 1,056
- Finished area below ground: 0
Property
Parking
- Parking features: Attached, Carport
- Has carport: Yes
Features
- Levels: One
- Stories: 1
Lot
- Size: 0.33 Acres
- Features: City Lot, Corner Lot, Level
Details
- Parcel number: R07 045A
Construction
Type & style
- Home type: SingleFamily
- Architectural style: Craftsman
- Property subtype: Single Family Residence
Materials
- Concrete
- Roof: Composition
Condition
- Resale
- New construction: No
- Year built: 2008
Utilities & green energy
- Sewer: Public Sewer
- Water: Public
- Utilities for property: Cable Available, Electricity Available
Community & HOA
Community
- Features: None
- Subdivision: None
HOA
- Has HOA: No
- Services included: None
Location
- Region: Reidsville
Financial & listing details
- Price per square foot: $170/sqft
- Tax assessed value: $126,300
- Annual tax amount: $1,863
- Date on market: 6/22/2026
- Cumulative days on market: 36 days
- Listing agreement: Exclusive Right To Sell
- Electric utility on property: Yes
Estimated market value
$177,800
$169,000 - $187,000
$1,214/mo
Price history
| Date | Event | Price |
|---|---|---|
| 6/22/2026 | Listed for sale | $179,000+80.8%$170/sqft |
Source:  GAMLS #10790377 Report a problem GAMLS #10790377 Report a problem | ||
| 4/4/2025 | Sold | $99,000-5.7%$94/sqft |
Source: GAMLS #10467174 Report a problem | ||
| 2/27/2025 | Pending sale | $105,000+5.1%$99/sqft |
Source: GAMLS #10467174 Report a problem | ||
| 9/7/2022 | Sold | $99,900+92.1%$95/sqft |
Source: Public Record Report a problem | ||
| 7/3/2014 | Sold | $52,000$49/sqft |
Source: Public Record Report a problem | ||
Public tax history
| Year | Property taxes | Tax assessment |
|---|---|---|
| 2025 | $1,864 +39.3% | $50,520 +35.5% |
| 2024 | $1,338 +3.1% | $37,280 |
| 2023 | $1,297 +30.6% | $37,280 +28.2% |
| 2022 | $994 +4.1% | $29,080 +4.2% |
| 2021 | $954 -1.6% | $27,920 |
| 2020 | $969 -5.3% | $27,920 -4% |
| 2019 | $1,024 +6.8% | $29,080 +6.8% |
| 2018 | $959 +24.8% | $27,240 |
| 2017 | $768 | $27,240 |
| 2016 | -- | $27,240 +0.1% |
| 2015 | -- | $27,200 -4% |
| 2014 | -- | $28,320 |
| 2013 | -- | $28,320 |
| 2012 | -- | -- |
| 2011 | -- | -- |
| 2010 | -- | -- |
Find assessor info on the county website
Monthly payment
Est. payment
Payment breakdown
Explore the cost of this home by adjusting the details. Changes won't be saved.Climate risks
Neighborhood: 30453
Nearby schools
GreatSchools rating
- 6/10North Tattnall Elementary SchoolGrades: PK-5Distance: 1.3 mi
- 7/10Reidsville Middle SchoolGrades: 6-8Distance: 0.9 mi
- 5/10Tattnall County High SchoolGrades: 9-12Distance: 5 mi
Schools provided by the listing agent
- Middle: North Tattnall
- High: Tattnall
Source: GAMLS. This data may not be complete. We recommend contacting the local school district to confirm school assignments for this home.
- $147,500-- bd1 ba1.3k sqft105 Mimosa Cir, Reidsville, GA 30453Off Market
- $120,200-- bd2 ba1.1k sqft135 Lloyd St, Reidsville, GA 30453Off Market
- $136,200-- bd2 ba1.7k sqft108 Kennedy St, Reidsville, GA 30453Off Market
- $18,800-- bd-- ba-- sqftLloyd St, Reidsville, GA 30453Off Market
- $15,300-- bd-- ba-- sqftLloyd St, Reidsville, GA 30453Off Market
- $3,000-- bd-- ba-- sqftLloyd St, Reidsville, GA 30453Off Market
- $251,4003 bd2 ba1.8k sqft149 Lloyd St, Reidsville, GA 30453Off Market
- $165,6003 bd2 ba1.3k sqft112 Kennedy St, Reidsville, GA 30453Off Market
A local agent can set up tours, give advice and negotiate with sellers.
A local lender can help you make sure your offer is ready when you are.
Similar homes
- $184,5003 bd2 ba1.1k sqft106 Nelson St, Reidsville, GA 30453Active
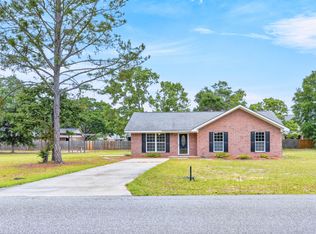
 MLS ID #10761281, Julie Mock, Weichert Realtors-Webb & Associates. GAMLS
 - $139,0003 bd1 ba1k sqft138 Register Ave, Reidsville, GA 30453Active
 MLS ID #10796671, Charla Nail, Triple Nail Realty. GAMLS
 - $210,0003 bd2 ba1.3k sqft104 Azalea Ln, Reidsville, GA 30453Active
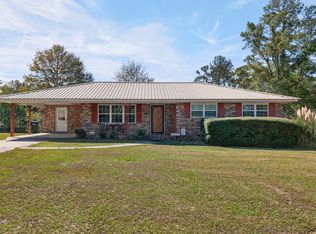 MLS ID #10720337, Julie Mock, Weichert Realtors-Webb & Associates. GAMLS
 - $132,0003 bd1 ba1.2k sqft205 E Brumby Ave, Reidsville, GA 30453Active
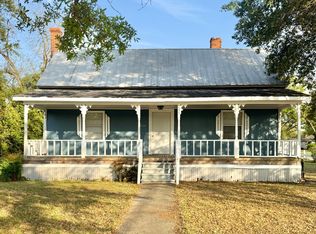 MLS ID #10716287, Charla Nail, Triple Nail Realty. GAMLS
 - $225,0003 bd2 ba1.4k sqft121 Camellia Dr, Reidsville, GA 30453ActiveMLS ID #10754570, Krystal Kurtz, Weichert Realtors-Webb & Associates. GAMLS
- $121,0003 bd1 ba1.2k sqft139 Register Ave, Reidsville, GA 30453ActiveMLS ID #10706054, Charla Nail, Triple Nail Realty. GAMLS
- $170,0003 bd2 ba1.3k sqft945 Us Highway 280 W, Reidsville, GA 30453ActiveMLS ID #10737021, Deidre H Barnett, South Central Realty. GAMLS
- $179,9003 bd1 ba950 sqft177 Skyline Blvd, Lyons, GA 30436ActiveMLS ID #10813296, Tiffany K Sittle, Kicklighter Realty. GAMLS
- $107,0002 bd2 ba980 sqft131 Register Ave, Reidsville, GA 30453ActiveMLS ID #10716279, Charla Nail, Triple Nail Realty. GAMLS
- $250,0003 bd2 ba1.4k sqft624 Darwin Joseph Rd, Reidsville, GA 30453For SaleMLS ID #169907, India Easterling, MCLEOD PROPERTIES. HABR
- $237,0003 bd2 ba1.4k sqft21 Billy Alexander Rd, Collins, GA 30421ActiveMLS ID #10772647, Brenda O'Quinn, Weichert Realtors-Webb & Associates. GAMLS
- $115,0002 bd2 ba1.1k sqft2470 Old Reidsville Collins Rd, Collins, GA 30421ActiveMLS ID #10691264, John Brannen, Springtime Realty LLC. GAMLS
- $189,9003 bd1 ba1.2k sqft13115 State Highway 301 N, Glennville, GA 30427For SaleMLS ID #169529, India Easterling, MCLEOD PROPERTIES. HABR
- $220,0004 bd2 ba1.5k sqft2224 Howard Alexander Rd, Collins, GA 30421ActiveMLS ID #10796253, Amy Cowart, Great GA Realty, LLC. GAMLS
- $148,0003 bd2 ba1.2k sqft709 Virginia Ave, Glennville, GA 30427ActiveMLS ID #10781976, Francisco Mejia, Next Move Real Estate. GAMLS
- $220,0003 bd2 ba1.2k sqft2121 Alexis Dr, Claxton, GA 30417ActiveMLS ID #10808724, Krystal Kurtz, Weichert Realtors-Webb & Associates. GAMLS
- $154,9003 bd2 ba1.2k sqft340 Sebie Page Rd, Vidalia, GA 30474For SaleMLS ID #117747, Matthew Ledford. Douglas Coffee County BOR
- $184,8503 bd3 ba1.5k sqft1511 S Cheney Dr, Vidalia, GA 30474ActiveMLS ID #10797726, Patrick Mitchell, Real Broker, LLC. GAMLS
- $195,0003 bd2 ba1.1k sqft109 Lincoln Dr, Glennville, GA 30427ActiveMLS ID #10703005, Tiffany K Sittle, Kicklighter Realty. GAMLS
- $204,9003 bd2 ba1.3k sqft4100 Jeb Ct, Collins, GA 30421ActiveMLS ID #10800676, Audrey S Lewis, Community Realty. GAMLS
