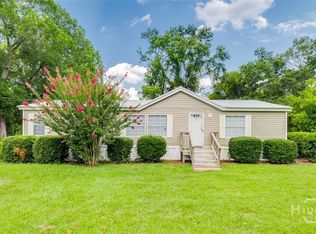
Home with acreage! Enjoy the peacefulness of the country in this beautiful 3 bedroom, 2 bathroom home. This property has had a complete interior remodel. New flooring, bathrooms, appliances, vanities, and more. Sit outside under the cook shelter, perfect for entertaining. This property also includes a second lot (Parcel 009A 067) for a total of 3 acres. Conveniently located between Vidalia and Reidsville. Call today to take a look.
Active
Price cut: $15K (7/6)
$170,000
945 Us Highway 280 W, Reidsville, GA 30453
3beds
1,344sqft
Single Family Residence, Manufactured Home
Built in 2000
3 Acres Lot
$167,200 Zestimate®
$126/sqft
$-- HOA
What's special
Complete interior remodelNew flooring
- 104 days |
- 179 |
- 13 |
Zillow last checked:
Listing updated:
Listed by:
Deidre H Barnett 912-334-0033,
South Central Realty
Source: GAMLS,MLS#: 10737021
Facts & features
Interior
Bedrooms & bathrooms
- Bedrooms: 3
- Bathrooms: 2
- Full bathrooms: 2
- Main level bathrooms: 2
- Main level bedrooms: 3
Rooms
- Room types: Family Room, Laundry
Heating
- Central
Cooling
- Central Air
Appliances
- Included: Dishwasher, Oven/Range (Combo), Refrigerator
- Laundry: In Hall
Features
- Master On Main Level
- Flooring: Laminate
- Basement: None
- Has fireplace: No
Interior area
- Total structure area: 1,344
- Total interior livable area: 1,344 sqft
- Finished area above ground: 1,344
- Finished area below ground: 0
Property
Parking
- Parking features: Carport, Detached, Kitchen Level, Side/Rear Entrance
- Has carport: Yes
Features
- Levels: One
- Stories: 1
Lot
- Size: 3 Acres
- Features: Level, Private
Details
- Parcel number: 009A 042A
Construction
Type & style
- Home type: MobileManufactured
- Architectural style: Other
- Property subtype: Single Family Residence, Manufactured Home
Materials
- Vinyl Siding
- Roof: Composition
Condition
- Resale
- New construction: No
- Year built: 2000
Utilities & green energy
- Sewer: Septic Tank
- Water: Private, Well
- Utilities for property: Sewer Connected, Water Available
Community & HOA
Community
- Features: None
- Subdivision: None
HOA
- Has HOA: No
- Services included: None
Location
- Region: Reidsville
Financial & listing details
- Price per square foot: $126/sqft
- Tax assessed value: $29,200
- Annual tax amount: $325
- Date on market: 4/20/2026
- Cumulative days on market: 104 days
- Listing agreement: Exclusive Right To Sell
Deidre H Barnett
Deidre H Barnett
(912) 334-0033
By pressing Contact Agent, you agree that the real estate professional identified above may call/text you about your search, which may involve use of automated means and pre-recorded/artificial voices. You don't need to consent as a condition of buying any property, goods, or services. Message/data rates may apply. You also agree to our Terms of Use. Zillow does not endorse any real estate professionals. We may share information about your recent and future site activity with your agent to help them understand what you're looking for in a home.
Estimated market value
$167,200
$159,000 - $176,000
$1,053/mo
Price history
| Date | Event | Price |
|---|---|---|
| 7/6/2026 | Price change | $170,000-8.1%$126/sqft |
Source:  GAMLS #10737021 Report a problem GAMLS #10737021 Report a problem | ||
| 6/19/2026 | Price change | $185,000-2.6%$138/sqft |
Source: GAMLS #10737021 Report a problem | ||
| 4/20/2026 | Listed for sale | $190,000+100%$141/sqft |
Source: GAMLS #10737021 Report a problem | ||
| 6/5/2025 | Sold | $95,000-9.4%$71/sqft |
Source: GAMLS #10500351 Report a problem | ||
| 4/18/2025 | Pending sale | $104,900$78/sqft |
Source: GAMLS #10500351 Report a problem | ||
| 4/15/2025 | Listed for sale | $104,900+1648.3%$78/sqft |
Source: GAMLS #10500351 Report a problem | ||
| 2/4/2011 | Sold | $6,000+500%$4/sqft |
Source: Public Record Report a problem | ||
| 7/19/2007 | Sold | $1,000$1/sqft |
Source: Public Record Report a problem | ||
Public tax history
| Year | Property taxes | Tax assessment |
|---|---|---|
| 2025 | $270 | $11,680 |
| 2024 | $270 +21.8% | $11,680 +17.7% |
| 2023 | $222 +3% | $9,920 |
| 2022 | $215 -12.4% | $9,920 +9.7% |
| 2021 | $246 -2% | $9,040 |
| 2020 | $251 -3.4% | $9,040 -1.7% |
| 2019 | $259 | $9,200 |
| 2018 | $259 -38.7% | $9,200 |
| 2017 | $423 | $9,200 +27.8% |
| 2016 | -- | $7,200 |
| 2015 | -- | $7,200 -11.3% |
| 2014 | -- | $8,120 |
| 2013 | -- | $8,120 |
| 2012 | -- | -- |
| 2011 | -- | -- |
| 2010 | -- | -- |
Find assessor info on the county website
Monthly payment
Climate risks
Neighborhood: 30453
Nearby schools
GreatSchools rating
- 6/10North Tattnall Elementary SchoolGrades: PK-5Distance: 5.5 mi
- 7/10Reidsville Middle SchoolGrades: 6-8Distance: 4.1 mi
- 5/10Tattnall County High SchoolGrades: 9-12Distance: 9.4 mi
Schools provided by the listing agent
- Middle: North Tattnall
- High: Tattnall
Source: GAMLS. This data may not be complete. We recommend contacting the local school district to confirm school assignments for this home.
- $115,000-- bd1 ba1.5k sqft989 Us Highway 280 W, Reidsville, GA 30453Off Market
- $--1,061 Square Feet683 Hickory Hammock Ranch Rd, Reidsville, GA 30453Off Market
- $22,980-- bd2 ba2.2k sqft82 Hickory Hammock Ranch Rd, Reidsville, GA 30453Off Market
- $141,900-- bd1 ba1.2k sqft988 Us Highway 280 W, Reidsville, GA 30453Off Market
- $200,400-- bd2 ba2k sqft859 Hickory Hammock Ranch Rd, Reidsville, GA 30453Off Market
- $232,0004 bd2 ba2.5k sqft1065 Us Highway 280 W, Reidsville, GA 30453Off Market
- $28,750-- bd2 ba1.2k sqft75 Lynn Ln, Reidsville, GA 30453Off Market
- $2,600-- bd2 ba980 sqft179 Lynn Ln, Reidsville, GA 30453Off Market
Similar homes
- $173,7503 bd2 ba1.8k sqft205 Bay St, Collins, GA 30421Active

 MLS ID #10773706, Debra B Willis-Joiner, Premier Realty. GAMLS
 - $159,9003 bd2 ba1.7k sqft163 Indigo Rd, Lyons, GA 30436Active
 MLS ID #10815363, Tiffany K Sittle, Kicklighter Realty. GAMLS
 - $195,9003 bd2 ba1.4k sqft437 Burkhalter Circle, Claxton, GA 30417For Sale
 MLS ID #SA361518, Jessica Arledge, Keller Williams Coastal Area P. Hive MLS
 - $179,0003 bd2 ba1k sqft101 Mimosa Cir, Reidsville, GA 30453Active
 MLS ID #10790377, Michelle A Lands, South Central Realty. GAMLS
 - $184,5003 bd2 ba1.1k sqft106 Nelson St, Reidsville, GA 30453ActiveMLS ID #10761281, Julie Mock, Weichert Realtors-Webb & Associates. GAMLS
- $159,0003 bd2 ba1.7k sqft1751 Tower Cir, Cobbtown, GA 30420ActiveMLS ID #10795688, Joel Marsh, Next Move Real Estate. GAMLS
- $220,0004 bd2 ba1.5k sqft2224 Howard Alexander Rd, Collins, GA 30421ActiveMLS ID #10796253, Amy Cowart, Great GA Realty, LLC. GAMLS
- $210,0003 bd2 ba1.3k sqft104 Azalea Ln, Reidsville, GA 30453ActiveMLS ID #10720337, Julie Mock, Weichert Realtors-Webb & Associates. GAMLS
- $235,0004 bd4 ba1.6k sqft1427 & 1427C Magnolia Rd, Reidsville, GA 30453ActiveMLS ID #10714304, Charla Nail, Triple Nail Realty. GAMLS
- $185,0003 bd2 ba1.2k sqft319 Old Oconee Rd, Vidalia, GA 30474ActiveMLS ID #10798214, Candace Sikes, Lovins Realty. GAMLS
- $134,0003 bd1 ba1k sqft138 Register Ave, Reidsville, GA 30453ActiveMLS ID #10796671, Charla Nail, Triple Nail Realty. GAMLS
- $219,0003 bd2 ba1.3k sqft365 Skyline Blvd, Lyons, GA 30436ActiveMLS ID #10815307, Patrick Mitchell, Real Broker, LLC. GAMLS
- $154,9003 bd2 ba1.2k sqft340 Sebie Page Rd, Vidalia, GA 30474For SaleMLS ID #117747, Matthew Ledford. Douglas Coffee County BOR
- $204,9003 bd2 ba1.3k sqft4100 Jeb Ct, Collins, GA 30421ActiveMLS ID #10800676, Audrey S Lewis, Community Realty. GAMLS
- $225,0003 bd2 ba1.4k sqft121 Camellia Dr, Reidsville, GA 30453ActiveMLS ID #10754570, Krystal Kurtz, Weichert Realtors-Webb & Associates. GAMLS
- $137,0003 bd2 ba1.2k sqft21 White Acre Ln, Baxley, GA 31513ActiveMLS ID #10797898, Stephanie Capalbo Bennett, GA Dreamworks Realty LLC. GAMLS
- $104,0002 bd2 ba980 sqft131 Register Ave, Reidsville, GA 30453ActiveMLS ID #10716279, Charla Nail, Triple Nail Realty. GAMLS
- $235,0004 bd4 ba1.6k sqft1427 Magnolia Rd, Reidsville, GA 30453For SaleMLS ID #1658403, Charla Nail, Triple Nail Realty. Scout MLS
- $179,9003 bd1 ba950 sqft177 Skyline Blvd, Lyons, GA 30436ActiveMLS ID #10813296, Tiffany K Sittle, Kicklighter Realty. GAMLS
- $159,9003 bd2 ba1.8k sqft802 Allen Dr, Vidalia, GA 30474ActiveMLS ID #10728722, Ethan Griffin, Elevation Property Group. GAMLS
