This well-maintained 3 bedroom, 2 full bathroom home offers comfortable living in a quiet neighborhood with no HOA. Inside, you'll find a functional layout featuring a spacious living/dining/kitchen area and a bonus room perfect for a home office, playroom, or flex space. The primary bedroom includes its own private bathroom for added convenience. Recent updates include newer flooring, paint, fixtures, tubs, kitchen appliances, and a newly upgraded 200 amp electrical panel, providing both style and peace of mind. The home also features a dedicated mudroom/laundry area for everyday functionality. Step outside to enjoy the covered front porch and a screened-in back porch ideal for enjoying the outdoors year-round without the bugs. You will also find a fully fenced backyard and a storage building with electricity-perfect for hobbies, a workshop, or extra storage. The brand new oversized carport offers ample covered parking for two large vehicles. Situated on approximately 0.26 acres, this property combines comfort, updates, and outdoor space in a peaceful setting. Click the link for a full Matterport 3D tour! https://my.matterport.com/show/?m=86jiTok4QTP
Active
$225,000
121 Camellia Dr, Reidsville, GA 30453
3beds
1,485sqft
:
Get pre-qualified$1,451/mo
Single Family Residence
Built in 1988
0.26 Acres Lot
$222,500 Zestimate®
$152/sqft
$-- HOA
What's special
Fully fenced backyardCovered front porch
- 105 days |
- 63 |
- 3 |
Zillow last checked:
Listing updated:
Listed by:
Krystal Kurtz 609-774-5073,
Weichert Realtors-Webb & Associates
Source: GAMLS,MLS#: 10754570
Facts & features
Interior
Bedrooms & bathrooms
- Bedrooms: 3
- Bathrooms: 2
- Full bathrooms: 2
- Main level bathrooms: 2
- Main level bedrooms: 3
Rooms
- Room types: Bonus Room, Laundry, Other
Kitchen
- Features: Kitchen Island
Heating
- Central
Cooling
- Ceiling Fan(s), Central Air
Appliances
- Included: Dishwasher, Electric Water Heater, Microwave, Oven/Range (Combo), Refrigerator
- Laundry: Mud Room
Features
- Other
- Flooring: Laminate, Tile
- Basement: None
- Has fireplace: No
Interior area
- Total structure area: 1,485
- Total interior livable area: 1,485 sqft
- Finished area above ground: 1,485
- Finished area below ground: 0
Property
Parking
- Parking features: Attached, Carport
- Has carport: Yes
Features
- Levels: One
- Stories: 1
- Patio & porch: Porch, Screened
- Fencing: Back Yard,Chain Link,Fenced
Lot
- Size: 0.26 Acres
- Features: City Lot
Details
- Additional structures: Shed(s)
- Parcel number: R02 033
Construction
Type & style
- Home type: SingleFamily
- Architectural style: Brick 4 Side
- Property subtype: Single Family Residence
Materials
- Brick
- Roof: Composition
Condition
- Resale
- New construction: No
- Year built: 1988
Utilities & green energy
- Sewer: Public Sewer
- Water: Public
- Utilities for property: Cable Available, Electricity Available, Sewer Connected, Water Available
Community & HOA
Community
- Features: None
- Subdivision: none
HOA
- Has HOA: No
- Services included: None
Location
- Region: Reidsville
Financial & listing details
- Price per square foot: $152/sqft
- Tax assessed value: $132,900
- Annual tax amount: $1,307
- Date on market: 4/30/2026
- Cumulative days on market: 105 days
- Listing agreement: Exclusive Right To Sell
- Electric utility on property: Yes
Estimated market value
$222,500
$211,000 - $234,000
$1,352/mo
Price history
| Date | Event | Price |
|---|---|---|
| 4/30/2026 | Listed for sale | $225,000+25%$152/sqft |
Source:  GAMLS #10754570 Report a problem GAMLS #10754570 Report a problem | ||
| 8/4/2023 | Sold | $180,000-5.2%$121/sqft |
Source: Public Record Report a problem | ||
| 7/5/2023 | Pending sale | $189,900$128/sqft |
Source: Altamaha Basin BOR #20665 Report a problem | ||
| 5/31/2023 | Listed for sale | $189,900$128/sqft |
Source: Altamaha Basin BOR #20665 Report a problem | ||
| 5/24/2023 | Pending sale | $189,900$128/sqft |
Source: GAMLS #10163153 Report a problem | ||
| 5/24/2023 | Listed for sale | $189,900$128/sqft |
Source: GAMLS #10163153 Report a problem | ||
| 5/23/2023 | Pending sale | $189,900$128/sqft |
Source: Altamaha Basin BOR #20665 Report a problem | ||
| 5/3/2023 | Listed for sale | $189,900+153.2%$128/sqft |
Source: Altamaha Basin BOR #20665 Report a problem | ||
| 12/15/2022 | Sold | $75,000-42.3%$51/sqft |
Source: Public Record Report a problem | ||
| 12/1/2022 | Pending sale | $129,900$87/sqft |
Source: Altamaha Basin BOR #20231 Report a problem | ||
| 10/20/2022 | Listed for sale | $129,900+52.8%$87/sqft |
Source: Altamaha Basin BOR #20231 Report a problem | ||
| 4/4/2006 | Sold | $85,000+33.9%$57/sqft |
Source: Public Record Report a problem | ||
| 1/26/2006 | Sold | $63,500$43/sqft |
Source: Public Record Report a problem | ||
Public tax history
| Year | Property taxes | Tax assessment |
|---|---|---|
| 2025 | $1,270 +2.8% | $53,160 +45.9% |
| 2024 | $1,236 +18.4% | $36,440 |
| 2023 | $1,044 +1.2% | $36,440 +20.7% |
| 2022 | $1,032 +5.2% | $30,200 +5.2% |
| 2021 | $981 -1.6% | $28,704 |
| 2020 | $997 -0.1% | $28,704 +1.3% |
| 2019 | $998 | $28,344 |
| 2018 | $998 +28.3% | $28,344 +2.8% |
| 2017 | $778 | $27,584 +1.2% |
| 2016 | -- | $27,264 -0.3% |
| 2015 | -- | $27,344 -1.3% |
| 2014 | -- | $27,704 |
| 2013 | -- | $27,704 |
| 2012 | -- | -- |
| 2011 | -- | -- |
| 2010 | -- | -- |
Find assessor info on the county website
Monthly payment
Est. payment
Payment breakdown
Explore the cost of this home by adjusting the details. Changes won't be saved.Climate risks
Neighborhood: 30453
Nearby schools
GreatSchools rating
- 6/10North Tattnall Elementary SchoolGrades: PK-5Distance: 1.6 mi
- 7/10Reidsville Middle SchoolGrades: 6-8Distance: 0.3 mi
- 5/10Tattnall County High SchoolGrades: 9-12Distance: 5.4 mi
Schools provided by the listing agent
- Middle: North Tattnall
- High: Tattnall
Source: GAMLS. This data may not be complete. We recommend contacting the local school district to confirm school assignments for this home.
- $128,300-- bd1 ba1.1k sqft123 Camellia Dr, Reidsville, GA 30453Off Market
- $123,5002 bd1 ba1.1k sqft115 Camellia Dr, Reidsville, GA 30453Sold

- $190,9003 bd2 ba1.7k sqft133 Jonquill Ln, Reidsville, GA 30453Off Market

- $142,600-- bd1 ba1.1k sqft129 Camellia Dr, Reidsville, GA 30453Off Market
- $195,000-- bd2 ba1.9k sqft128 Azalea Ln, Reidsville, GA 30453Off Market
- $193,400-- bd2 ba1.3k sqft112 Camellia Dr, Reidsville, GA 30453Off Market
- $124,200-- bd1 ba1.4k sqft134 Jonquill Ln, Reidsville, GA 30453Off Market
- $249,700-- bd2 ba2.1k sqft113 Camellia Dr, Reidsville, GA 30453Off Market
A local agent can set up tours, give advice and negotiate with sellers.
A local lender can help you make sure your offer is ready when you are.
Similar homes
- $210,0003 bd2 ba1.3k sqft104 Azalea Ln, Reidsville, GA 30453Active
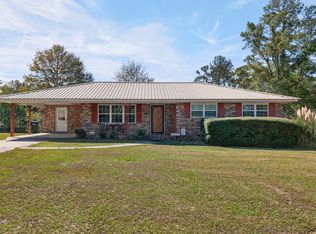
 MLS ID #10720337, Julie Mock, Weichert Realtors-Webb & Associates. GAMLS
 - $179,0003 bd2 ba1.1k sqft106 Nelson St, Reidsville, GA 30453Active
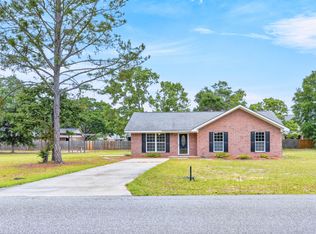 MLS ID #10817514, Julie Mock, Weichert Realtors-Webb & Associates. GAMLS
 - $180,0003 bd2 ba1.3k sqft112 Jessie Ave, Reidsville, GA 30453Active
 MLS ID #10819258, John Brannen, Springtime Realty LLC. GAMLS
 - $235,0004 bd4 ba1.6k sqft1427 & 1427C Magnolia Rd, Reidsville, GA 30453Active
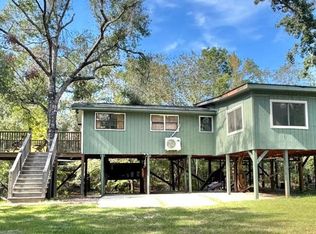 MLS ID #10714304, Charla Nail, Triple Nail Realty. GAMLS
 - $235,0004 bd4 ba1.6k sqft1427 Magnolia Rd, Reidsville, GA 30453For SaleMLS ID #1658403, Charla Nail, Triple Nail Realty. Scout MLS
- $229,0003 bd2 ba1.3k sqft112 Esther Ave, Reidsville, GA 30453ActiveMLS ID #10815266, Charla Nail, Triple Nail Realty. GAMLS
- $179,0003 bd2 ba1k sqft101 Mimosa Cir, Reidsville, GA 30453ActiveMLS ID #10790377, Michelle A Lands, South Central Realty. GAMLS
- $235,0003 bd2 ba1.4k sqft624 Darwin Joseph Rd, Reidsville, GA 30453For SaleMLS ID #169907, India Easterling, MCLEOD PROPERTIES. HABR
- $247,0003 bd2 ba1.5k sqft106 Esther, Reidsville, GA 30453ActiveMLS ID #10815263, Charla Nail, Triple Nail Realty. GAMLS
- $119,9003 bd2 ba1.8k sqft208 E Brazell St, Reidsville, GA 30453ActiveMLS ID #10757580, Darla J Kicklighter, Kicklighter Realty. GAMLS
- $127,0003 bd1 ba1.2k sqft205 E Brumby Ave, Reidsville, GA 30453ActiveMLS ID #10716287, Charla Nail, Triple Nail Realty. GAMLS
- $251,0004 bd2 ba1.6k sqft116 Esther Ave, Reidsville, GA 30453ActiveMLS ID #10815268, Charla Nail, Triple Nail Realty. GAMLS
- $134,0003 bd1 ba1k sqft138 Register Ave, Reidsville, GA 30453ActiveMLS ID #10796671, Charla Nail, Triple Nail Realty. GAMLS
- $220,0004 bd2 ba1.5k sqft2224 Howard Alexander Rd, Collins, GA 30421ActiveMLS ID #10796253, Amy Cowart, Great GA Realty, LLC. GAMLS
- $224,9004 bd3 ba2.1k sqft114 Victory Dr, Collins, GA 30421For SaleMLS ID #171076, WILLIAM JUSTIN MCLEOD, MCLEOD PROPERTIES. HABR
- $199,9994 bd3 ba2.1k sqft242 Joy Bluff Rd, Reidsville, GA 30453For SaleMLS ID #166616, India Easterling, MCLEOD PROPERTIES. HABR
- $119,0003 bd1 ba1.2k sqft139 Register Ave, Reidsville, GA 30453ActiveMLS ID #10706054, Charla Nail, Triple Nail Realty. GAMLS
- $220,0003 bd2 ba1.2k sqft2121 Alexis Dr, Claxton, GA 30417ActiveMLS ID #10808724, Krystal Kurtz, Weichert Realtors-Webb & Associates. GAMLS
- $299,0003 bd2 ba1.9k sqft657 State Highway 147, Reidsville, GA 30453ActiveMLS ID #10727925, Sara Brown, Brown Realty Company. GAMLS
- $294,0002 bd2 ba1.9k sqft1564 Joy Bluff Rd, Reidsville, GA 30453ActiveMLS ID #10689788, Robbiette Kicklighter, Kicklighter Realty. GAMLS
