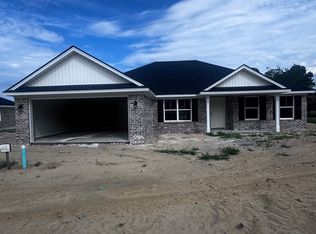
Welcome to Pine Ridge Subdivision, Reidsville's exciting new residential community, where quality craftsmanship meets modern comfort. This beautifully designed 3-bedroom, 2-bath new construction home offers the perfect blend of style and functionality for first-time buyers, growing families, and those looking to downsize without sacrificing quality. Step inside to discover an open-concept floor plan featuring granite or quartz countertops, durable luxury vinyl plank flooring throughout the main living areas, and comfortable carpeted bedrooms for added warmth. Thoughtfully designed kitchens with stainless steel appliances, spacious living areas, and energy-efficient construction create a home that's as practical as it is beautiful. Homes also featured front landscaped, sodded lawns with irrigation and fully fenced back yard. Located in the heart of Reidsville, Pine Ridge Subdivision offers the charm of small-town living while providing easy access to schools, shopping, dining, and major highways. The subdivision is part of a new 35-home housing development designed to expand quality housing opportunities in the community. Experience affordable, modern living in one of Reidsville's newest neighborhoods. Contact us today to learn more about available floor plans, pricing, and move-in opportunities!
Active
$247,000
106 Esther, Reidsville, GA 30453
3beds
1,512sqft
Single Family Residence
Built in 2026
0.28 Acres Lot
$246,800 Zestimate®
$163/sqft
$-- HOA
What's special
Open-concept floor planGranite or quartz countertopsComfortable carpeted bedrooms
- 22 days
- 109
- 5
Likely to sell faster than
Zillow last checked:
Listing updated:
Listed by:
Charla Nail 912-237-0821,
Triple Nail Realty
Source: GAMLS,MLS#: 10838434
Facts & features
Interior
Bedrooms & bathrooms
- Bedrooms: 3
- Bathrooms: 2
- Full bathrooms: 2
- Main level bathrooms: 2
- Main level bedrooms: 3
Rooms
- Room types: Family Room, Laundry
Heating
- Central
Cooling
- Central Air
Appliances
- Included: Dishwasher, Microwave, Oven/Range (Combo), Refrigerator, Stainless Steel Appliance(s)
- Laundry: Mud Room
Features
- Split Bedroom Plan
- Flooring: Carpet, Vinyl
- Basement: None
- Has fireplace: No
Interior area
- Total structure area: 1,512
- Total interior livable area: 1,512 sqft
- Finished area above ground: 1,512
- Finished area below ground: 0
Property
Parking
- Parking features: Garage, Garage Door Opener
- Has garage: Yes
Features
- Levels: One
- Stories: 1
Lot
- Size: 0.28 Acres
- Features: City Lot
Details
- Parcel number: 038C 023/LOT 2
Construction
Type & style
- Home type: SingleFamily
- Architectural style: Traditional
- Property subtype: Single Family Residence
Materials
- Brick
- Roof: Composition
Condition
- New Construction
- New construction: Yes
- Year built: 2026
Utilities & green energy
- Sewer: Public Sewer
- Water: Public
- Utilities for property: Electricity Available, Sewer Available, Water Available
Community & HOA
Community
- Features: None
- Subdivision: Pine Ridge
HOA
- Has HOA: No
- Services included: None
Location
- Region: Reidsville
Financial & listing details
- Price per square foot: $163/sqft
- Date on market: 9/2/2026
- Cumulative days on market: 22 days
- Listing agreement: Exclusive Right To Sell
- Electric utility on property: Yes
Estimated market value
$246,800
$234,000 - $259,000
$1,915/mo
Price history
| Date | Event | Price |
|---|---|---|
| 9/2/2026 | Listed for sale | $247,000$163/sqft |
Source:  GAMLS #10838434 Report a problem GAMLS #10838434 Report a problem | ||
| 9/1/2026 | Listing removed | $247,000$163/sqft |
Source: GAMLS #10815263 Report a problem | ||
| 7/30/2026 | Listed for sale | $247,000$163/sqft |
Source: GAMLS #10815263 Report a problem | ||
Public tax history
Tax history is unavailable.
Monthly payment
Est. payment
Payment breakdown
Explore the cost of this home by adjusting the details. Changes won't be saved.Climate risks
Neighborhood: 30453
Nearby schools
Schools provided by the listing agent
- Elementary: North Tattnall
- Middle: North Tattnall
- High: Tattnall
Source: GAMLS. This data may not be complete. We recommend contacting the local school district to confirm school assignments for this home.


Similar homes
- $229,0003 bd2 ba1.3k sqft112 Esther Ave, Reidsville, GA 30453Active

 MLS ID #10838511, Charla Nail, Triple Nail Realty. GAMLS
 - $180,0003 bd2 ba1.3k sqft112 Jessie Ave, Reidsville, GA 30453Active Under Contract
 MLS ID #10819258, John Brannen, Springtime Realty LLC. GAMLS
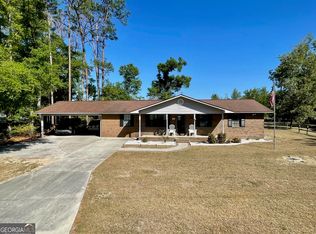
 - $225,0003 bd2 ba1.4k sqft121 Camellia Dr, Reidsville, GA 30453Active
 MLS ID #10754570, Krystal Kurtz, Weichert Realtors-Webb & Associates. GAMLS
 - $179,0003 bd2 ba1k sqft101 Mimosa Cir, Reidsville, GA 30453Active
 MLS ID #10790377, Michelle A Lands, South Central Realty. GAMLS
 - $210,0003 bd2 ba1.3k sqft104 Azalea Ln, Reidsville, GA 30453ActiveMLS ID #10720337, Julie Mock, Weichert Realtors-Webb & Associates. GAMLS
- $179,0003 bd2 ba1.1k sqft106 Nelson St, Reidsville, GA 30453ActiveMLS ID #10817514, Julie Mock, Weichert Realtors-Webb & Associates. GAMLS
- $127,0003 bd1 ba1.2k sqft205 E Brumby Ave, Reidsville, GA 30453ActiveMLS ID #10716287, Charla Nail, Triple Nail Realty. GAMLS
- $134,0003 bd1 ba1k sqft138 Register Ave, Reidsville, GA 30453ActiveMLS ID #10796671, Charla Nail, Triple Nail Realty. GAMLS
- $299,0003 bd2 ba1.9k sqft657 State Highway 147, Reidsville, GA 30453ActiveMLS ID #10727925, Sara Brown, Brown Realty Company. GAMLS
- $249,9993 bd3 ba1.7k sqft16831 State Highway 169, Glennville, GA 30427ActiveMLS ID #10812909, Sheana Evans, Next Move Real Estate. GAMLS
- $224,9993 bd2 ba1.4k sqft2131 Alexis Dr, Claxton, GA 30417ActiveMLS ID #10838954, Casey Morris, Platinum Property Services, LLC. GAMLS
- $236,5003 bd2 ba1.8k sqft380 N Lexington St, Lyons, GA 30436ActiveMLS ID #10833290, Patrick Mitchell, Real Broker, LLC. GAMLS
- $249,0003 bd2 ba1.4k sqft1808 Rossway Dr, Vidalia, GA 30474ActiveMLS ID #10803911, Elizabeth Harvill, eXp Realty. GAMLS
- $199,9003 bd2 ba1.3k sqft4100 Jeb Ct, Collins, GA 30421ActiveMLS ID #10828667, Debbie Hagan, Great GA Realty, LLC. GAMLS
