Be the very first to call this stunning new construction property home! This beautiful home is located on the corner lot of Pine Ridge Subdivision, Reidsville's newest subdivision! This meticulously crafted 3-bedroom, 2-bathroom residence features a bright, open-concept floor plan designed for modern living. The spacious kitchen boasts sleek cabinetry and new stainless steel appliances, flowing seamlessly into the main living areas. The private owner's suite offers a walk-in closet and an en-suite bath with contemporary finishes. Two additional well-proportioned bedrooms provide versatility for family or a home office. Enjoy the peace and quiet of a brand-new neighborhood while remaining just minutes from local amenities. Schedule your tour today!
Pending
$273,000
100 Esther Ave, Reidsville, GA 30453
3beds
1,861sqft
:
Get pre-qualified$1,744/mo
Single Family Residence
Built in 2026
0.38 Acres Lot
$-- Zestimate®
$147/sqft
$-- HOA
What's special
- 4 days |
- 1 |
- 0 |
Zillow last checked:
Listing updated:
Listed by:
Charla Nail 912-237-0821,
Triple Nail Realty
Source: GAMLS,MLS#: 10813847
Facts & features
Interior
Bedrooms & bathrooms
- Bedrooms: 3
- Bathrooms: 2
- Full bathrooms: 2
- Main level bathrooms: 2
- Main level bedrooms: 3
Rooms
- Room types: Family Room
Heating
- Central
Cooling
- Central Air
Appliances
- Included: Dishwasher, Microwave, Oven/Range (Combo), Refrigerator, Stainless Steel Appliance(s)
- Laundry: Mud Room
Features
- Split Bedroom Plan, Tray Ceiling(s)
- Flooring: Vinyl
- Basement: None
- Has fireplace: No
Interior area
- Total structure area: 1,861
- Total interior livable area: 1,861 sqft
- Finished area above ground: 1,861
- Finished area below ground: 0
Property
Parking
- Parking features: Garage, Garage Door Opener
- Has garage: Yes
Features
- Levels: One
- Stories: 1
Lot
- Size: 0.38 Acres
- Features: City Lot, Corner Lot
Details
- Parcel number: 038C 023 LOT 1
Construction
Type & style
- Home type: SingleFamily
- Architectural style: Traditional
- Property subtype: Single Family Residence
Materials
- Brick
- Roof: Composition
Condition
- New Construction
- New construction: Yes
- Year built: 2026
Utilities & green energy
- Sewer: Public Sewer
- Water: Public
- Utilities for property: Sewer Connected
Community & HOA
Community
- Features: None
- Subdivision: Pine Ridge Subdivision
HOA
- Has HOA: No
- Services included: None
Location
- Region: Reidsville
Financial & listing details
- Price per square foot: $147/sqft
- Date on market: 7/26/2026
- Cumulative days on market: 4 days
- Listing agreement: Exclusive Right To Sell
Estimated market value
Not available
Estimated sales range
Not available
Not available
Price history
| Date | Event | Price |
|---|---|---|
| 7/28/2026 | Pending sale | $273,000$147/sqft |
Source:  GAMLS #10813847 Report a problem GAMLS #10813847 Report a problem | ||
| 7/28/2026 | Listed for sale | $273,000$147/sqft |
Source: GAMLS #10813847 Report a problem | ||
Public tax history
Tax history is unavailable.
Monthly payment
Est. payment
Payment breakdown
Explore the cost of this home by adjusting the details. Changes won't be saved.Climate risks
Neighborhood: 30453
Nearby schools
GreatSchools rating
- 6/10North Tattnall Elementary SchoolGrades: PK-5Distance: 1.7 mi
- 7/10Reidsville Middle SchoolGrades: 6-8Distance: 1.2 mi
- 5/10Tattnall County High SchoolGrades: 9-12Distance: 5.3 mi
Schools provided by the listing agent
- Elementary: North Tattnall
- Middle: North Tattnall
- High: Tattnall
Source: GAMLS. This data may not be complete. We recommend contacting the local school district to confirm school assignments for this home.
- $143,100-- bd1 ba1k sqft141 Griffin Ave, Reidsville, GA 30453Off Market

- $172,700-- bd2 ba1.4k sqft142 Griffin Ave, Reidsville, GA 30453Off Market
- $322,000-- bd4 ba3.2k sqft154 Griffin Ave, Reidsville, GA 30453Off Market
- $184,500-- bd1 ba1.7k sqft136 Griffin Ave, Reidsville, GA 30453Off Market
- $126,0002 bd1 ba850 sqft137 Griffin Ave, Reidsville, GA 30453Off Market
- $190,0003 bd2 ba1.1k sqft108 McCall Ave, Reidsville, GA 30453Sold
- $194,600-- bd2 ba1.2k sqft128 Griffin Ave, Reidsville, GA 30453Off Market
- $227,0003 bd2 ba1.3k sqft116 McCall Ave, Reidsville, GA 30453Sold
A local agent can set up tours, give advice and negotiate with sellers.
A local lender can help you make sure your offer is ready when you are.
Similar homes
- $235,0003 bd3 ba2.6k sqft129 E Brumby Ave, Reidsville, GA 30453Active
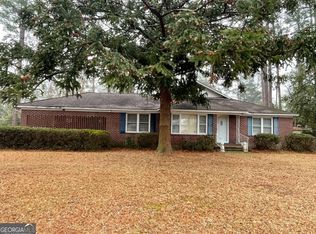
 MLS ID #10704212, Tiffany K Sittle, Kicklighter Realty. GAMLS
 - $205,9003 bd2 ba1.3k sqft168 McCall Ave, Reidsville, GA 30453Active
 MLS ID #10773750, Rebecca J. Kennedy, McIntosh Realty & Rentals. GAMLS
 - $225,0003 bd2 ba1.4k sqft121 Camellia Dr, Reidsville, GA 30453Active
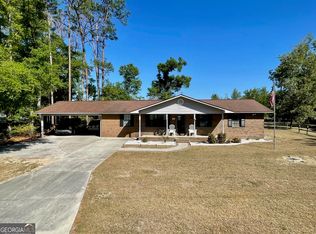 MLS ID #10754570, Krystal Kurtz, Weichert Realtors-Webb & Associates. GAMLS
 - $179,0003 bd2 ba1k sqft101 Mimosa Cir, Reidsville, GA 30453Active
 MLS ID #10790377, Michelle A Lands, South Central Realty. GAMLS
 - $294,0002 bd2 ba1.9k sqft1564 Joy Bluff Rd, Reidsville, GA 30453ActiveMLS ID #10689788, Robbiette Kicklighter, Kicklighter Realty. GAMLS
- $235,0004 bd4 ba1.6k sqft1427 & 1427C Magnolia Rd, Reidsville, GA 30453ActiveMLS ID #10714304, Charla Nail, Triple Nail Realty. GAMLS
- $210,0003 bd2 ba1.3k sqft104 Azalea Ln, Reidsville, GA 30453ActiveMLS ID #10720337, Julie Mock, Weichert Realtors-Webb & Associates. GAMLS
- $235,0004 bd4 ba1.6k sqft1427 Magnolia Rd, Reidsville, GA 30453For SaleMLS ID #1658403, Charla Nail, Triple Nail Realty. Scout MLS
- $250,0003 bd2 ba1.4k sqft624 Darwin Joseph Rd, Reidsville, GA 30453For SaleMLS ID #169907, India Easterling, MCLEOD PROPERTIES. HABR
- $299,0003 bd2 ba1.9k sqft657 State Highway 147, Reidsville, GA 30453ActiveMLS ID #10727925, Sara Brown, Brown Realty Company. GAMLS
- $260,0003 bd3 ba1.7k sqft16831 State Highway 169, Glennville, GA 30427ActiveMLS ID #10812909, Sheana Evans, Next Move Real Estate. GAMLS
- $260,0003 bd3 ba1.7k sqft16831 Highway Sr #169, Glennville, GA 30427For SaleMLS ID #170995, Sheana Evans, Next Move Real Estate. HABR
- $184,5003 bd2 ba1.1k sqft106 Nelson St, Reidsville, GA 30453ActiveMLS ID #10761281, Julie Mock, Weichert Realtors-Webb & Associates. GAMLS
- $237,0003 bd2 ba1.4k sqft21 Billy Alexander Rd, Collins, GA 30421ActiveMLS ID #10772647, Brenda O'Quinn, Weichert Realtors-Webb & Associates. GAMLS
- $214,9004 bd3 ba2.1k sqft242 Joy Bluff Rd, Reidsville, GA 30453For SaleMLS ID #166616, India Easterling, MCLEOD PROPERTIES. HABR
- $199,9003 bd2 ba1.3k sqft102 Ohoopee St, Reidsville, GA 30453ActiveMLS ID #10763368, Haley Marie Padgett, Cumberland Nine Realty. GAMLS
- $299,0003 bd2 ba1.5k sqft52 Northgate Ln, Collins, GA 30421ActiveMLS ID #10729760, Jennifer Zubis, eXp Realty. GAMLS
- $199,0003 bd2 ba2.5k sqft495 Mitchell Dr, Reidsville, GA 30453ActiveMLS ID #10705627, Michelle A Lands, South Central Realty. GAMLS
- $269,0003 bd3 ba2.3k sqft9441 Hwy 169, Glennville, GA 30427ActiveMLS ID #10800083, Julie Mock, Weichert Realtors-Webb & Associates. GAMLS
- $329,0003 bd2 ba2.2k sqft936 Live Oak St, Collins, GA 30421For SaleMLS ID #170281, India Easterling, MCLEOD PROPERTIES. HABR
