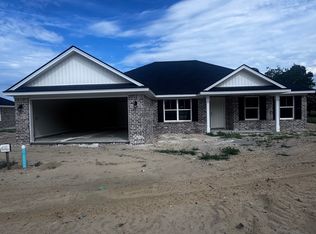
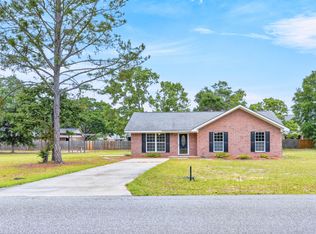
Welcome to 112 Esther Avenue in Pine Ridge Subdivision, one of Reidsville's newest residential communities! This beautiful 3-bedroom, 2-bath new construction home is complete and move-in ready! Step inside and discover a bright, inviting open-concept floor plan designed for comfortable everyday living and entertaining. The kitchen is sure to catch your eye with its beautiful light gray-blue cabinetry, granite countertops, and stainless steel appliances. The combination creates a fresh, stylish look that adds just the right touch of personality to this home. Luxury vinyl plank flooring flows throughout the main living areas, while soft carpeting in the bedrooms adds warmth and comfort. You'll love the split-bedroom floor plan, offering added privacy for the primary bedroom while keeping the two additional bedrooms conveniently located on the opposite side of the home. Step outside and you'll find even more to appreciate! The fully fenced backyard provides a wonderful space for outdoor gatherings, pets, or simply relaxing. Out front, the beautifully landscaped lawn features fresh sod and a sprinkler system already in place, making it easy to maintain that welcoming curb appeal. Located in the heart of Reidsville, Pine Ridge Subdivision offers the charm of small-town living in a growing new neighborhood. Why wait to build when this beautiful home is ready for you now? Schedule your private showing today and come experience everything 112 Esther Avenue has to offer!
Active
$229,000
112 Esther Ave, Reidsville, GA 30453
3beds
1,391sqft
Single Family Residence
Built in 2026
0.28 Acres Lot
$228,200 Zestimate®
$165/sqft
$-- HOA
What's special
Fully fenced backyardBeautifully landscaped lawnStainless steel appliancesGranite countertopsBeautiful light gray-blue cabinetryLuxury vinyl plank flooringWelcoming curb appeal
- 68 days
- 60
- 0
Likely to sell faster than
Zillow last checked:
Listing updated:
Listed by:
Charla Nail 912-237-0821,
Triple Nail Realty
Source: GAMLS,MLS#: 10838511
Facts & features
Interior
Bedrooms & bathrooms
- Bedrooms: 3
- Bathrooms: 2
- Full bathrooms: 2
- Main level bathrooms: 2
- Main level bedrooms: 3
Rooms
- Room types: Family Room, Laundry
Heating
- Central
Cooling
- Central Air
Appliances
- Included: Dishwasher, Microwave, Oven/Range (Combo), Refrigerator, Stainless Steel Appliance(s)
- Laundry: Mud Room
Features
- Split Bedroom Plan
- Flooring: Carpet, Vinyl
- Basement: None
- Has fireplace: No
Interior area
- Total structure area: 1,391
- Total interior livable area: 1,391 sqft
- Finished area above ground: 1,391
- Finished area below ground: 0
Property
Parking
- Parking features: Garage, Garage Door Opener
- Has garage: Yes
Features
- Levels: One
- Stories: 1
Lot
- Size: 0.28 Acres
- Features: City Lot
Details
- Parcel number: 038C 023/LOT 3
Construction
Type & style
- Home type: SingleFamily
- Architectural style: Traditional
- Property subtype: Single Family Residence
Materials
- Brick
- Roof: Composition
Condition
- New Construction
- New construction: Yes
- Year built: 2026
Utilities & green energy
- Sewer: Public Sewer
- Water: Public
- Utilities for property: Electricity Available, Sewer Available, Water Available
Community & HOA
Community
- Features: None
- Subdivision: Pine Ridge
HOA
- Has HOA: No
- Services included: None
Location
- Region: Reidsville
Financial & listing details
- Price per square foot: $165/sqft
- Date on market: 9/2/2026
- Cumulative days on market: 68 days
- Listing agreement: Exclusive Right To Sell
- Electric utility on property: Yes
Estimated market value
$228,200
$217,000 - $240,000
$1,720/mo
Price history
| Date | Event | Price |
|---|---|---|
| 9/2/2026 | Listed for sale | $229,000$165/sqft |
Source:  GAMLS #10838511 Report a problem | ||
| 9/1/2026 | Listing removed | $229,000$165/sqft |
Source: GAMLS #10815266 Report a problem | ||
| 7/30/2026 | Listed for sale | $229,000$165/sqft |
Source: GAMLS #10815266 Report a problem | ||
Public tax history
Tax history is unavailable.
Monthly payment
Est. payment
Payment breakdown
Explore the cost of this home by adjusting the details. Changes won't be saved.Climate risks
Neighborhood: 30453
Nearby schools
Schools provided by the listing agent
- Elementary: North Tattnall
- Middle: North Tattnall
- High: Tattnall
Source: GAMLS. This data may not be complete. We recommend contacting the local school district to confirm school assignments for this home.

Similar homes
- $251,0004 bd2 ba1.6k sqft118 Esther Ave, Reidsville, GA 30453Active
 MLS ID #10838470, Charla Nail, Triple Nail Realty. GAMLS
- $154,9953 bd2 ba1k sqft101 Mimosa Cir, Reidsville, GA 30453Active
 MLS ID #10882992, Michelle A Lands, South Central Realty. GAMLS
- $199,5004 bd2 ba1.1k sqft177 W Brazell St, Reidsville, GA 30453Active
 MLS ID #10858080, Elizabeth Harvill, eXp Realty. GAMLS
- $166,9003 bd2 ba1.1k sqft106 Nelson St, Reidsville, GA 30453Active
 MLS ID #10884276, Julie Mock, Weichert Realtors-Webb & Associates. GAMLS
- $122,0003 bd1 ba1.2k sqft205 E Brumby Ave, Reidsville, GA 30453ActiveMLS ID #10886492, Austin Dixon, Southern Property Services Inc. GAMLS
- $115,0003 bd1 ba1.2k sqft139 Register Ave, Reidsville, GA 30453ActiveMLS ID #10886489, Austin Dixon, Southern Property Services Inc. GAMLS
- $215,0003 bd2 ba1k sqft220 Perkins Mill Rd, Claxton, GA 30417ActiveMLS ID #10885712, William R Webb, Weichert Realtors-Webb & Associates. GAMLS
- $245,0003 bd2 ba1.4k sqft65 Crestview Ln, Claxton, GA 30417ActiveMLS ID #10885303, Charla Nail, Triple Nail Realty. GAMLS
- $139,0003 bd2 ba1.2k sqft901 Joy Bluff Rd, Reidsville, GA 30453ActiveMLS ID #10841452, Julie Mock, Weichert Realtors-Webb & Associates. GAMLS
- $249,9993 bd3 ba1.7k sqft16831 State Highway 169, Glennville, GA 30427ActiveMLS ID #10812909, Sheana Evans, Next Move Real Estate. GAMLS
- $299,0003 bd2 ba1.9k sqft657 State Highway 147, Reidsville, GA 30453ActiveMLS ID #10727925, Sara Brown, Brown Realty Company. GAMLS
- $194,9003 bd2 ba1.3k sqft4100 Jeb Ct, Collins, GA 30421ActiveMLS ID #10828667, Debbie Hagan, Great GA Realty, LLC. GAMLS
- $220,0002 bd2 ba1.6k sqft1182 Us Highway 280 E, Lyons, GA 30436ActiveMLS ID #10846560, Sara Brown, Brown Realty Company. GAMLS
- $155,0002 bd2 ba1k sqft197 Blossum Ln, Reidsville, GA 30453ActiveMLS ID #10825177, Julie Mock, Weichert Realtors-Webb & Associates. GAMLS
- $259,9003 bd2 ba1.2k sqft108 Oak Cir, Glennville, GA 30427ActiveMLS ID #10886469, Richard T Eilerman, Coast & Country Real Estate Experts. GAMLS
- $192,0004 bd2 ba1.5k sqft2224 Howard Alexander Rd, Collins, GA 30421ActiveMLS ID #10796253, Amy Cowart, Great GA Realty, LLC. GAMLS
- $236,5003 bd2 ba1.8k sqft380 N Lexington St, Lyons, GA 30436ActiveMLS ID #10833290, Patrick Mitchell, Real Broker, LLC. GAMLS
- $195,0003 bd2 ba1.2k sqft30 Golden Ln, Collins, GA 30421ActiveMLS ID #10815453, Darla J Kicklighter, Kicklighter Realty. GAMLS
