INCREDIBLE BUYER INCENTIVES: $3,000 MORTGAGE CONCESSION. Opendoor Home Loans will contribute up to $3,000 towards a permanent interest rate buy-down if you finance with Opendoor Home Loans LLC. 104 Adon St is an all-brick Reidsville home on a corner lot with 1,527 square feet of living space and a 1984 build year. The kitchen includes quartz countertops and generous cabinet storage. A fireplace creates a clear focal point in the living area, while a dedicated laundry room adds separate utility space. Outside, a patio opens to a fenced yard with room for seating or dining. A carport provides covered vehicle parking. The single-level layout combines defined gathering areas with practical indoor and outdoor spaces. Included 100-Day Home Warranty with buyer activation
Active
$206,000
104 Adon St, Reidsville, GA 30453
3beds
1,527sqft
Single Family Residence
Built in 1984
0.32 Acres Lot
$204,200 Zestimate®
$135/sqft
$-- HOA
What's special
Generous cabinet storageCorner lotKitchen includes quartz countertops
- 22 days
- 261
- 4
Likely to sell faster than
Zillow last checked:
Listing updated:
Listed by:
Tanya Pickens 404-796-8789,
Opendoor Brokerage
Source: GAMLS,MLS#: 10852756
Facts & features
Interior
Bedrooms & bathrooms
- Bedrooms: 3
- Bathrooms: 2
- Full bathrooms: 2
- Main level bathrooms: 2
- Main level bedrooms: 3
Rooms
- Room types: Other
Heating
- Natural Gas
Cooling
- Other
Appliances
- Included: Dishwasher, Oven, Other
- Laundry: Other
Features
- Other
- Flooring: Tile
- Basement: None
- Has fireplace: No
Interior area
- Total structure area: 1,527
- Total interior livable area: 1,527 sqft
- Finished area above ground: 1,527
- Finished area below ground: 0
Property
Parking
- Parking features: None
Features
- Levels: One
- Stories: 1
Lot
- Size: 0.32 Acres
- Features: None
Details
- Parcel number: R06 036
Construction
Type & style
- Home type: SingleFamily
- Architectural style: Other
- Property subtype: Single Family Residence
Materials
- Brick
- Foundation: Slab
- Roof: Composition
Condition
- Resale
- New construction: No
- Year built: 1984
Utilities & green energy
- Sewer: Public Sewer
- Water: Public
- Utilities for property: Water Available, Electricity Available, Sewer Available
Community & HOA
Community
- Features: None
- Subdivision: REIDSVILLE
HOA
- Has HOA: No
- Services included: None
Location
- Region: Reidsville
Financial & listing details
- Price per square foot: $135/sqft
- Tax assessed value: $138,270
- Annual tax amount: $1,396
- Date on market: 9/24/2026
- Cumulative days on market: 14 days
- Listing agreement: Exclusive Agency
- Listing terms: Cash,Conventional,VA Loan
- Electric utility on property: Yes
Estimated market value
$204,200
$194,000 - $214,000
$1,468/mo
Price history
| Date | Event | Price |
|---|---|---|
| 10/16/2026 | Listed for sale | $206,000$135/sqft |
Source:  GAMLS #10852756 Report a problem GAMLS #10852756 Report a problem | ||
| 10/7/2026 | Listing removed | $206,000$135/sqft |
Source: GAMLS #10852756 Report a problem | ||
| 10/1/2026 | Price change | $206,000-1.9%$135/sqft |
Source: GAMLS #10852756 Report a problem | ||
| 9/24/2026 | Listed for sale | $210,000$138/sqft |
Source: GAMLS #10852756 Report a problem | ||
| 8/28/2026 | Sold | $210,000+162.5%$138/sqft |
Source: Public Record Report a problem | ||
| 3/13/2024 | Pending sale | $80,000$52/sqft |
Source: GAMLS #10258443 Report a problem | ||
| 3/11/2024 | Sold | $80,000$52/sqft |
Source:  Hive MLS #SA305718 Report a problem Hive MLS #SA305718 Report a problem | ||
| 2/28/2024 | Contingent | $80,000$52/sqft |
Source: GAMLS #10258443 Report a problem | ||
| 2/25/2024 | Listed for sale | $80,000$52/sqft |
Source:  Hive MLS #305718 Report a problem Hive MLS #305718 Report a problem | ||
Public tax history
| Year | Property taxes | Tax assessment |
|---|---|---|
| 2025 | $1,435 -2.2% | $55,308 +35.2% |
| 2024 | $1,468 +3.1% | $40,908 |
| 2023 | $1,423 +23.3% | $40,908 +21.1% |
| 2022 | $1,154 +5.6% | $33,788 +5.7% |
| 2021 | $1,093 -1.6% | $31,976 |
| 2020 | $1,110 -4.3% | $31,976 -2.9% |
| 2019 | $1,160 +24.3% | $32,936 +24.3% |
| 2018 | $933 +24.8% | $26,496 |
| 2017 | $747 | $26,496 +1.2% |
| 2016 | -- | $26,176 -0.3% |
| 2015 | -- | $26,256 -1.4% |
| 2014 | -- | $26,616 |
| 2013 | -- | $26,616 |
| 2012 | -- | -- |
| 2011 | -- | -- |
| 2010 | -- | -- |
Find assessor info on the county website
Monthly payment
Est. payment
Payment breakdown
Explore the cost of this home by adjusting the details. Changes won't be saved.Climate risks
Neighborhood: 30453
Nearby schools
Schools provided by the listing agent
- Middle: North Tattnall
- High: Tattnall
Source: GAMLS. This data may not be complete. We recommend contacting the local school district to confirm school assignments for this home.
Similar homes
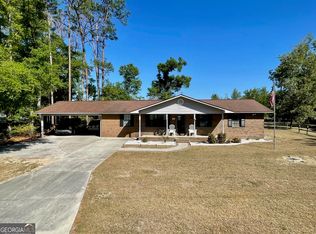
- $225,0003 bd2 ba1.4k sqft121 Camellia Dr, Reidsville, GA 30453Active
 MLS ID #10754570, Krystal Kurtz, Weichert Realtors-Webb & Associates. GAMLS
 - $172,9003 bd2 ba1.1k sqft124 Alexander Ave, Reidsville, GA 30453Active
 MLS ID #10829853, Darla J Kicklighter, Kicklighter Realty. GAMLS
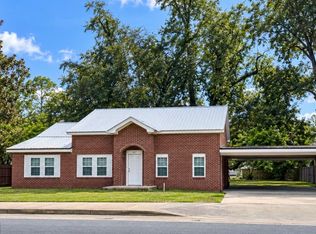
 - $199,5004 bd2 ba1.1k sqft177 W Brazell St, Reidsville, GA 30453Active
 MLS ID #10858080, Elizabeth Harvill, eXp Realty. GAMLS
 - $164,9003 bd2 ba1k sqft101 Mimosa Cir, Reidsville, GA 30453Active
 MLS ID #10790377, Michelle A Lands, South Central Realty. GAMLS
 - $190,0004 bd2 ba1.2k sqft55 Lariat Ln, Reidsville, GA 30453ActiveMLS ID #10831668, Elizabeth Harvill, eXp Realty. GAMLS
- $177,0003 bd2 ba1.1k sqft122 Pearson St, Reidsville, GA 30453ActiveMLS ID #10829298, Michelle A Lands, South Central Realty. GAMLS
- $229,0003 bd2 ba1.3k sqft112 Esther Ave, Reidsville, GA 30453ActiveMLS ID #10838511, Charla Nail, Triple Nail Realty. GAMLS
- $166,9003 bd2 ba1.1k sqft106 Nelson St, Reidsville, GA 30453ActiveMLS ID #10817514, Julie Mock, Weichert Realtors-Webb & Associates. GAMLS
- $251,0004 bd2 ba1.6k sqft118 Esther Ave, Reidsville, GA 30453ActiveMLS ID #10838470, Charla Nail, Triple Nail Realty. GAMLS
- $139,0003 bd2 ba1.2k sqft901 Joy Bluff Rd, Reidsville, GA 30453ActiveMLS ID #10841452, Julie Mock, Weichert Realtors-Webb & Associates. GAMLS
- $275,0002 bd2 ba1.9k sqft1564 Joy Bluff Rd, Reidsville, GA 30453ActiveMLS ID #10689788, Robbiette Kicklighter, Kicklighter Realty. GAMLS
- $199,0004 bd2 ba1.5k sqft2224 Howard Alexander Rd, Collins, GA 30421ActiveMLS ID #10796253, Amy Cowart, Great GA Realty, LLC. GAMLS
- $104,5004 bd2 ba1.2k sqft118 Mosley St, Reidsville, GA 30453ActiveMLS ID #10871626, Jacklyn Lynn, Raines Realty Group. GAMLS
- $299,0003 bd2 ba1.9k sqft657 State Highway 147, Reidsville, GA 30453ActiveMLS ID #10727925, Sara Brown, Brown Realty Company. GAMLS
- $214,9993 bd2 ba1.4k sqft2131 Alexis Dr, Claxton, GA 30417ActiveMLS ID #10838954, Casey Morris, Platinum Property Services, LLC. GAMLS
