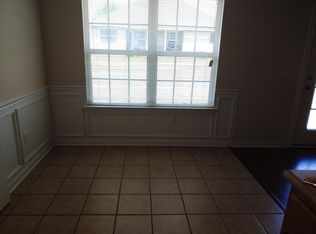
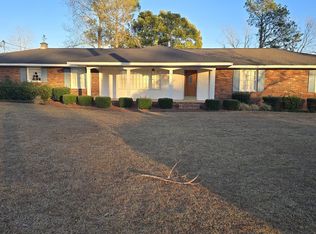
Investors come check out this home. It is tenant occupied. Lease in place until September 2027. Check out this 3 bedroom 2.5 bathroom open floor plan. Call me to schedule your showing.
For sale
$230,000
409 Auburn Rd, Glennville, GA 30427
3beds
1,575sqft
Single Family Residence
Built in 2021
0.47 Acres Lot
$-- Zestimate®
$146/sqft
$-- HOA
What's special
Open floor plan
- 2 days
- 48
- 0
Likely to sell faster than
Zillow last checked:
Listing updated:
Listed by:
India Easterling 912-237-3478,
MCLEOD PROPERTIES
Source: HABR,MLS#: 171975
Facts & features
Interior
Bedrooms & bathrooms
- Bedrooms: 3
- Bathrooms: 3
- Full bathrooms: 2
- 1/2 bathrooms: 1
Appliances
- Included: Dishwasher, Electric Oven, Electric Range, Refrigerator, Electric Water Heater
- Laundry: Wash/Dry Hook-up
Features
- Ceiling Fan(s), Pantry, Dining/Kitchen Combo
- Has fireplace: No
Interior area
- Total structure area: 1,575
- Total interior livable area: 1,575 sqft
Property
Parking
- Parking features: Garage, Other
- Has garage: Yes
Features
- Levels: Two
- Exterior features: None
- Fencing: None
Lot
- Size: 0.47 Acres
- Features: See Remarks
Details
- Parcel number: 108A272
Construction
Type & style
- Home type: SingleFamily
- Property subtype: Single Family Residence
Materials
- Vinyl Siding
- Roof: Shingle
Condition
- Year built: 2021
Utilities & green energy
- Sewer: Public Sewer
- Water: Public
Community & HOA
Community
- Security: Smoke Detector(s)
- Subdivision: Auburn Estates
HOA
- Has HOA: No
Location
- Region: Glennville
Financial & listing details
- Price per square foot: $146/sqft
- Tax assessed value: $239,700
- Annual tax amount: $3,389
- Date on market: 10/14/2026
Estimated market value
Not available
Estimated sales range
Not available
Not available
Price history
| Date | Event | Price |
|---|---|---|
| 10/14/2026 | Listed for sale | $230,000+23.7%$146/sqft |
Source: HABR #171975 Report a problem | ||
| 7/14/2023 | Listing removed | -- |
Source: Zillow Rentals Report a problem | ||
| 7/9/2023 | Listed for rent | $1,650$1/sqft |
Source: Zillow Rentals Report a problem | ||
| 3/10/2022 | Sold | $186,000-4.6%$118/sqft |
Source: HABR #141856 Report a problem | ||
| 2/7/2022 | Pending sale | $195,000$124/sqft |
Source: HABR #141856 Report a problem | ||
| 2/3/2022 | Listed for sale | $195,000+8.9%$124/sqft |
Source: HABR #141856 Report a problem | ||
| 11/4/2021 | Sold | $179,000$114/sqft |
Source: Public Record Report a problem | ||
Public tax history
| Year | Property taxes | Tax assessment |
|---|---|---|
| 2025 | $3,389 +34% | $95,880 +34% |
| 2024 | $2,529 -0.7% | $71,560 |
| 2023 | $2,548 +26.6% | $71,560 +23.6% |
| 2022 | $2,013 +703.4% | $57,880 +703.9% |
| 2021 | $251 -2.5% | $7,200 |
| 2020 | $257 -1.4% | $7,200 |
| 2019 | $261 | $7,200 |
| 2018 | $261 +28.3% | $7,200 |
| 2017 | $203 | $7,200 |
| 2016 | -- | $7,200 |
| 2015 | -- | $7,200 |
| 2014 | -- | $7,200 |
| 2013 | -- | $7,200 |
| 2012 | -- | -- |
| 2011 | -- | -- |
| 2010 | -- | -- |
Find assessor info on the county website
Monthly payment
Est. payment
Payment breakdown
Explore the cost of this home by adjusting the details. Changes won't be saved.Climate risks
Neighborhood: 30427
Nearby schools
Schools provided by the listing agent
- Elementary: South Tattnall Elementary School
- Middle: South Tattnall Middle School
- High: Tattnall County High School
Source: HABR. This data may not be complete. We recommend contacting the local school district to confirm school assignments for this home.
Similar homes
- $229,9003 bd2 ba1.3k sqft2187 Ebenezer Church Rd, Glennville, GA 30427Active
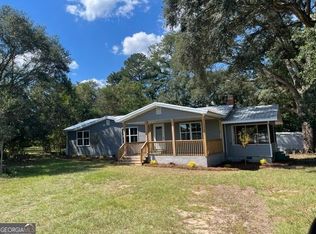
 MLS ID #10872902, Brenda Bragg, Five Star Realty LLC. GAMLS
 - $230,0003 bd2 ba2.1k sqft11834 State Highway 23, Glennville, GA 30427Active
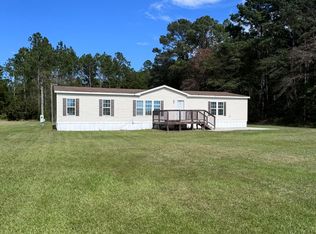 MLS ID #10872681, Kathryn Moore, South Central Realty. GAMLS
 - $256,0003 bd2 ba1.9k sqft206 Willow Dr, Glennville, GA 30427Active
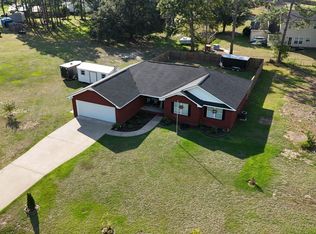 MLS ID #10857329, Francisco Mejia, Next Move Real Estate. GAMLS
 - $259,9004 bd3 ba1.9k sqft105 Rosemont Rd, Glennville, GA 30427Active
 MLS ID #10699751, Joshua A Masters, Better Homes&Gardens Executive Partn. GAMLS
 - $195,0002 bd2 ba1.1k sqft109 Lincoln Dr, Glennville, GA 30427ActiveMLS ID #10703005, Tiffany K Sittle, Kicklighter Realty. GAMLS
- $172,0003 bd2 ba1.2k sqft110 Queen Dr, Glennville, GA 30427ActiveMLS ID #10813411, Jennifer Driggers, Coldwell Banker Southern Coast. GAMLS
- $285,0004 bd3 ba2k sqft1214 E Barnard St, Glennville, GA 30427ActiveMLS ID #10811478, Tiffany K Sittle, Kicklighter Realty. GAMLS
- $269,0003 bd3 ba2.3k sqft9441 Hwy 169, Glennville, GA 30427ActiveMLS ID #10800083, Julie Mock, Weichert Realtors-Webb & Associates. GAMLS
- $289,9004 bd3 ba2k sqft410 N Caswell St #A, Glennville, GA 30427ActiveMLS ID #10822294, Rachel Alley, Iron Valley Real Estate Coastal GA. GAMLS
- $249,9993 bd3 ba1.7k sqft16831 State Highway 169, Glennville, GA 30427ActiveMLS ID #10812909, Sheana Evans, Next Move Real Estate. GAMLS
- $195,0004 bd2 ba1.5k sqft204 Hart Rd, Glennville, GA 30427ActiveMLS ID #10850482, Cheyanne Durrence, Salt Coast Properties. GAMLS
- $235,0003 bd2 ba1.3k sqft61 Crestview Ln, Claxton, GA 30417ActiveMLS ID #10871926, Charla Nail, Triple Nail Realty. GAMLS
