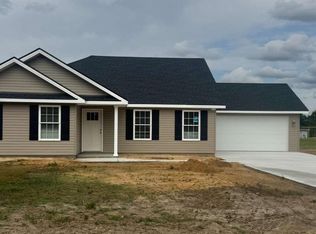
Welcome to 61 Crestview Lane in Manassas Station Subdivision! This beautiful, brand-new 3-bedroom, 2-bath home is complete and ready for its new owners! Step inside and you'll immediately appreciate the cathedral ceilings in the family room, creating an open, airy feel that's both inviting and comfortable. As you make your way into the kitchen, you'll find beautiful granite countertops and stainless steel appliances, offering a stylish space for preparing meals and gathering with family and friends. You'll love the split-bedroom floor plan, providing added privacy for the primary bedroom while keeping the two additional bedrooms conveniently located on the opposite side of the home. The tile shower adds a beautiful finishing touch, and window blinds are already installed throughout the house-one less thing to worry about when moving in! Located in the quiet Manassas Station Subdivision, this home offers the appeal of a peaceful neighborhood with all the benefits of brand-new construction. No waiting on construction-this beautiful home is ready for you now! Schedule your private showing today and come see everything 61 Crestview Lane has to offer!
Active
$235,000
61 Crestview Ln, Claxton, GA 30417
3beds
1,320sqft
Single Family Residence
Built in 2026
0.96 Acres Lot
$235,100 Zestimate®
$178/sqft
$-- HOA
What's special
Open airy feelStainless steel appliancesBeautiful granite countertopsSplit-bedroom floor planTile shower
- 40 days
- 86
- 5
Zillow last checked:
Listing updated:
Listed by:
Charla Nail 912-237-0821,
Triple Nail Realty
Source: GAMLS,MLS#: 10871926
Facts & features
Interior
Bedrooms & bathrooms
- Bedrooms: 3
- Bathrooms: 2
- Full bathrooms: 2
- Main level bathrooms: 2
- Main level bedrooms: 3
Rooms
- Room types: Family Room, Laundry
Heating
- Central
Cooling
- Central Air
Appliances
- Included: Dishwasher, Oven/Range (Combo), Refrigerator, Stainless Steel Appliance(s)
- Laundry: Mud Room
Features
- High Ceilings, Walk-In Closet(s)
- Flooring: Vinyl
- Basement: None
- Has fireplace: No
Interior area
- Total structure area: 1,320
- Total interior livable area: 1,320 sqft
- Finished area above ground: 1,320
- Finished area below ground: 0
Property
Parking
- Parking features: Garage, Garage Door Opener
- Has garage: Yes
Features
- Levels: One
- Stories: 1
Lot
- Size: 0.96 Acres
- Features: None
Details
- Parcel number: 068 041A OUT/LOT 49
Construction
Type & style
- Home type: SingleFamily
- Architectural style: Traditional
- Property subtype: Single Family Residence
Materials
- Vinyl Siding
- Roof: Composition
Condition
- New Construction
- New construction: Yes
- Year built: 2026
Utilities & green energy
- Sewer: Septic Tank
- Water: Well
- Utilities for property: Electricity Available, Sewer Connected, Water Available
Community & HOA
Community
- Features: None
- Subdivision: Manassas Station
HOA
- Has HOA: No
- Services included: None
Location
- Region: Claxton
Financial & listing details
- Price per square foot: $178/sqft
- Annual tax amount: $1
- Date on market: 10/13/2026
- Cumulative days on market: 40 days
- Listing agreement: Exclusive Right To Sell
- Electric utility on property: Yes
Estimated market value
$235,100
$223,000 - $247,000
$1,754/mo
Price history
| Date | Event | Price |
|---|---|---|
| 8/20/2026 | Listed for sale | $235,000$178/sqft |
Source:  GAMLS #10829268 Report a problem | ||
Public tax history
Tax history is unavailable.
Monthly payment
Est. payment
Payment breakdown
Explore the cost of this home by adjusting the details. Changes won't be saved.Climate risks
Neighborhood: 30417
Nearby schools
Schools provided by the listing agent
- Elementary: North Tattnall
- Middle: North Tattnall
- High: Tattnall
Source: GAMLS. This data may not be complete. We recommend contacting the local school district to confirm school assignments for this home.

Similar homes
- $242,0003 bd2 ba1.3k sqft63 Crestview Ln, Claxton, GA 30417Active

 MLS ID #10879557, Charla Nail, Triple Nail Realty. GAMLS
- $279,9003 bd2 ba1.8k sqft2117 Alexis Dr, Claxton, GA 30417For Sale
 MLS ID #172410, Lindy Blanchard, Honor & Oak Real Estate. HABR
- $215,0003 bd2 ba1k sqft220 Perkins Mill Rd, Claxton, GA 30417Active
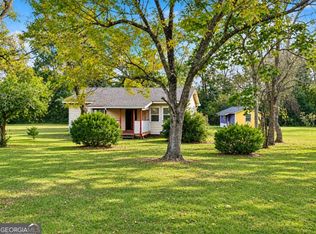 MLS ID #10885712, William R Webb, Weichert Realtors-Webb & Associates. GAMLS
- $--3 bd3 ba1.9k sqft61 Price Ln, Claxton, GA 30417Auction
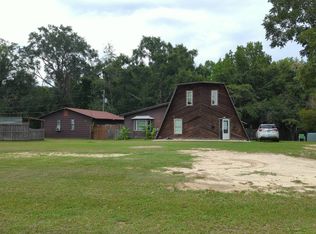 Auction.com 1
- $299,9003 bd3 ba1.6k sqft2 Willow Pointe Dr, Claxton, GA 30417ActiveMLS ID #10875320, Rosa Carpenter, Keller Williams Realty Coastal. GAMLS
- $195,0003 bd2 ba1.6k sqft29 Grove Ln, Claxton, GA 30417ActiveMLS ID #10559641, John Spandle, Southern Property Services Inc. GAMLS
- $325,9003 bd2 ba1.8k sqft11 Wysteria Lane, Claxton, GA 30417For Sale
 MLS ID #SA367573, Emily C. Dawson, Coldwell Banker Access Realty. Hive MLS
- $209,0003 bd2 ba1.6k sqft1068 Brooks Brewton Rd, Claxton, GA 30417ActiveMLS ID #10856259, Jared Lott, Next Move Real Estate. GAMLS
- $186,9903 bd2 ba1.4k sqft437 Burkhalter Cir, Claxton, GA 30417ActiveMLS ID #10818057, Jessica Arledge, Keller Williams Realty Coastal. GAMLS
- $120,0003 bd2 ba1.6k sqft9 S College St, Claxton, GA 30417ActiveMLS ID #10801242, Brandi Burton, Home and Harbor Realty. GAMLS
- $185,0002 bd2 ba1.5k sqft247 Jim Hendrix Ln, Claxton, GA 30417ActiveMLS ID #10700906, Casey Morris, Platinum Properties. GAMLS
- $224,9003 bd2 ba1k sqft413 Charleston Ave, Statesboro, GA 30458ActiveMLS ID #10889541, Jessica Herrmann, Great GA Realty, LLC. GAMLS
- $299,0003 bd2 ba1k sqft119 Lotts Creek Rd, Claxton, GA 30417ActiveMLS ID #10856101, Lauren Groover, Statesboro Properties. GAMLS
- $249,0004 bd2 ba1.7k sqft516 Mosley Bridge Rd, Claxtin, GA 30417ActiveMLS ID #10793443, Kathryn Moore, South Central Realty. GAMLS
- $265,0003 bd3 ba1.4k sqft714 Christy Street, Glennville, GA 30427For SaleMLS ID #SA367496, Brandon Giebler, Next Move Real Estate LLC. Hive MLS
- $350,0002 bd4 ba1.8k sqft319 A Rupert Wood Ln, Claxton, GA 30417ActiveMLS ID #10853898, Levi M Blizzard, Platinum Properties. GAMLS
- $259,5003 bd2 ba1.4k sqft206 E Leyland Ct, Statesboro, GA 30458ActiveMLS ID #10844481, Jennifer Driggers, Coldwell Banker Southern Coast. GAMLS
