Welcome to peaceful country living on this beautiful 1-acre property! This permanent double-wide home offers 3 bedrooms and 2 bathrooms, providing comfortable living with plenty of space to enjoy the outdoors. A spacious covered deck is the perfect place to relax, entertain, or unwind while taking in the quiet surroundings. The property also features a detached 2-car garage with an additional half bath, offering excellent flexibility for a workshop, hobbies, storage, or outdoor projects. With plenty of room to spread out, privacy, and a tranquil rural setting, this property is a wonderful opportunity to enjoy the best of country living while still having the space and amenities you need. Located in the highly desirable Long County school district.
For sale
$190,000
230 Revis Blocker Rd NE, Glennville, GA 30427
3beds
1,296sqft
Single Family Residence, Mobile Home
Built in 1988
1 Acres Lot
$-- Zestimate®
$147/sqft
$-- HOA
What's special
Spacious covered deck
- 20 days
- 491
- 65
Zillow last checked:
Listing updated:
Listed by:
Sherry Christian 912-271-8373,
McIntosh Realty Team, LLC
Source: HABR,MLS#: 171535
Facts & features
Interior
Bedrooms & bathrooms
- Bedrooms: 3
- Bathrooms: 3
- Full bathrooms: 2
- 1/2 bathrooms: 1
Appliances
- Included: Cooktop, Electric Oven, Refrigerator, Electric Water Heater
- Laundry: Wash/Dry Hook-up
Features
- Newly Painted, Split Bedroom, Dining/Kitchen Combo
- Has fireplace: No
Interior area
- Total structure area: 1,296
- Total interior livable area: 1,296 sqft
Property
Parking
- Total spaces: 2
- Parking features: Two Car, Detached, Garage
- Garage spaces: 2
Features
- Exterior features: Other
- Fencing: Chain Link,Other
Lot
- Size: 1 Acres
- Features: Acreage 1-5
Details
- Additional structures: Detached Building
- Parcel number: 016B03202
Construction
Type & style
- Home type: MobileManufactured
- Property subtype: Single Family Residence, Mobile Home
Materials
- Vinyl Siding
- Roof: Shingle
Condition
- Year built: 1988
Utilities & green energy
- Sewer: Septic Tank
- Water: Well
Community & HOA
Community
- Subdivision: Meadows
HOA
- Has HOA: No
Location
- Region: Glennville
Financial & listing details
- Price per square foot: $147/sqft
- Tax assessed value: $19,756
- Annual tax amount: $244
- Date on market: 9/9/2026
Estimated market value
Not available
Estimated sales range
Not available
Not available
Price history
| Date | Event | Price |
|---|---|---|
| 9/8/2026 | Listed for sale | $190,000$147/sqft |
Source:  Hive MLS #SA364121 Report a problem Hive MLS #SA364121 Report a problem | ||
Public tax history
| Year | Property taxes | Tax assessment |
|---|---|---|
| 2017 | $244 | $7,902 +154.1% |
| 2016 | -- | $3,110 |
Find assessor info on the county website
Monthly payment
Climate risks
Neighborhood: 30427
Nearby schools
Schools provided by the listing agent
- Elementary: Smiley Elementary
- Middle: Long County Middle
- High: Long County High
Source: HABR. This data may not be complete. We recommend contacting the local school district to confirm school assignments for this home.
- $26,740-- bd2 ba1.4k sqft260 Revis Blocker Rd NE, Glennville, GA 30427Off Market
- $70,0003 acres10-11 Revis Blocker Rd NE #18, Glennville, GA 30427Lot/Land
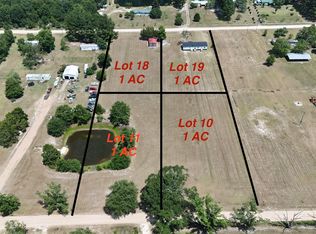
- $26,098-- bd-- ba-- sqft230 Revis Blocker Rd NE, Glennville, GA 30427Off Market
- $66,8003 bd1 ba1.6k sqft414 Revis Blocker Rd NE, Glennville, GA 30427Off Market
Similar homes
- $165,0004 bd2 ba1.8k sqft48 Briar Branch Dr, Jesup, GA 31545For Sale
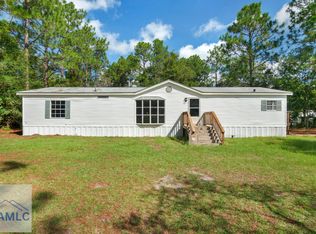 MLS ID #171623, April Banks, April Banks Real Estate, LLC. HABR
 - $184,0003 bd2 ba1.5k sqft219 Compass Rd, Jesup, GA 31545Active
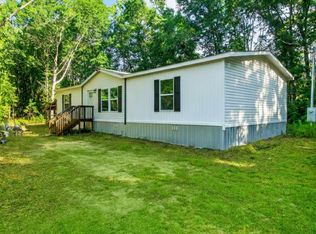
 MLS ID #10778488, James Pirkle, Bluefield Realty Group. GAMLS
 - $189,9003 bd2 ba1.4k sqft781 Seminole Woods Dr, Jesup, GA 31545New Construction
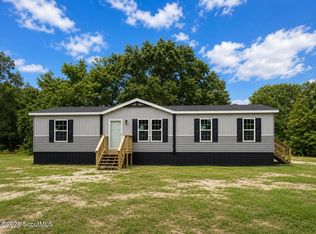 MLS ID #2002195, Kristine Cooper, Real Broker, LLC. Scout MLS
 - $159,0003 bd2 ba1.7k sqft176 Barn Road Cir, Jesup, GA 31545Active
 MLS ID #10796989, Tiffany Eicher, eXp Realty. GAMLS
 - $197,0003 bd2 ba1.2k sqft200 Becky St, Hinesville, GA 31313ActiveMLS ID #10839731, Chastity VanDuynhoven, Stewart Realty Company. GAMLS
- $200,0003 bd2 ba1.5k sqft106 Rodman Rd, Jesup, GA 31545ActiveMLS ID #10632463, Jimmy Shanken, Coldwell Banker Southern Coast. GAMLS
- $215,0004 bd2 ba1.7k sqft64 Sierra Road Ext, Jesup, GA 31545ActiveMLS ID #10773495, Lanarius Hunter, Southern Classic Realtors. GAMLS
- $212,9003 bd2 ba1k sqft1692 Lee Place Rd NE, Ludowici, GA 31316ActiveMLS ID #10801514, Karyn Thomas, Keller Williams Realty Coastal. GAMLS
- $149,9004 bd4 ba1.1k sqft24 Sangster Rd, Jesup, GA 31545ActiveMLS ID #10682416, Christy Lynn, eXp Realty. GAMLS
- $215,0003 bd2 ba1.2k sqft916 Wrenwood Ln, Hinesville, GA 31313ActiveMLS ID #10819540, Courtney Goode, Coldwell Banker Southern Coast. GAMLS
