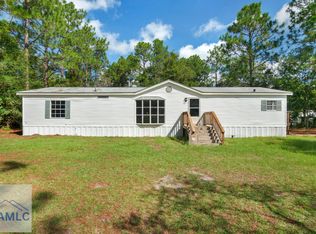
64 Sierra Road Extension offers the privacy and space that so many buyers are looking for. Located at the end of a quiet cul-de-sac on 2 secluded acres, this well-maintained 2022 home gives you room to enjoy country living while still being close to town. Inside, you'll find a spacious split floor plan with 4 bedrooms, 2 bathrooms, and 1,736 heated square feet. Two separate living areas provide plenty of flexibility for a family room, playroom, home office, media room, or whatever best fits your lifestyle. The kitchen is the heart of the home, featuring an island, included appliances, and an open layout that flows easily into the main living area, making it great for both everyday living and entertaining. The primary suite is privately located on one side of the home and includes an en-suite bathroom with a garden tub, separate shower, and plenty of space to unwind. On the opposite side, you'll find three additional bedrooms and a full bathroom, giving everyone their own space. Step outside and enjoy one of the property's best features: the oversized covered back deck. Whether you're sipping your morning coffee, grilling with friends, or simply enjoying the peaceful surroundings, it's the perfect place to take in the beauty of your land. With community water, a private septic system, and major components like the roof, HVAC, and water heater only about four years old, you'll have the peace of mind that comes with owning a newer home. Conveniently located just minutes from Jaycee Landing and the Altamaha River, approximately 5 miles from Walmart, about 7 miles from downtown Jesup, and roughly 24 miles from Fort Stewart, you'll enjoy the best of both worlds: peaceful country living with everyday conveniences close by. If you've been searching for a move-in ready home with land, privacy, and a great location, 64 Sierra Road Extension is ready to welcome you home. The title has been retired, and the property qualifies for VA, FHA, and USDA financing.
Active
$215,000
64 Sierra Road Ext, Jesup, GA 31545
4beds
1,736sqft
Single Family Residence
Built in 2022
2.01 Acres Lot
$214,800 Zestimate®
$124/sqft
$-- HOA
What's special
Spacious split floor planIncluded appliancesOversized covered back deckPeaceful surroundings
- 127 days
- 100
- 8
Zillow last checked:
Listing updated:
Listed by:
Lanarius Hunter lanarius.hunter@gmail.com,
Southern Classic Realtors,
Lora Oliver 912-294-4327,
Southern Classic Realtors
Source: GAMLS,MLS#: 10773495
Facts & features
Interior
Bedrooms & bathrooms
- Bedrooms: 4
- Bathrooms: 2
- Full bathrooms: 2
- Main level bathrooms: 2
- Main level bedrooms: 4
Rooms
- Room types: Den, Great Room
Heating
- Central
Cooling
- Central Air
Appliances
- Included: Dishwasher, Electric Water Heater, Refrigerator
- Laundry: Other
Features
- Double Vanity, Separate Shower, Soaking Tub
- Flooring: Vinyl
- Basement: Crawl Space
- Has fireplace: No
Interior area
- Total structure area: 1,736
- Total interior livable area: 1,736 sqft
- Finished area above ground: 1,736
- Finished area below ground: 0
Property
Parking
- Parking features: None
Features
- Levels: One
- Stories: 1
- Patio & porch: Deck
Lot
- Size: 2.01 Acres
- Features: Cul-De-Sac, Private
- Residential vegetation: Wooded
Details
- Parcel number: 110H9
Construction
Type & style
- Home type: MobileManufactured
- Architectural style: Modular Home
- Property subtype: Single Family Residence
Materials
- Vinyl Siding
- Foundation: Pillar/Post/Pier
- Roof: Composition
Condition
- Resale
- New construction: No
- Year built: 2022
Utilities & green energy
- Sewer: Septic Tank
- Water: Public
- Utilities for property: Cable Available, Underground Utilities
Community & HOA
Community
- Features: None
- Subdivision: NONE
HOA
- Has HOA: No
- Services included: None
Location
- Region: Jesup
Financial & listing details
- Price per square foot: $124/sqft
- Annual tax amount: $1,941
- Date on market: 5/28/2026
- Cumulative days on market: 127 days
- Listing agreement: Exclusive Right To Sell
Estimated market value
$214,800
$204,000 - $226,000
Not available
Price history
| Date | Event | Price |
|---|---|---|
| 6/26/2026 | Price change | $215,000-6.5%$124/sqft |
Source: HABR #170230 Report a problem | ||
| 6/8/2026 | Price change | $230,000-8%$132/sqft |
Source:  GAMLS #10773495 Report a problem GAMLS #10773495 Report a problem | ||
| 5/28/2026 | Listed for sale | $249,900$144/sqft |
Source: HABR #170230 Report a problem | ||
Public tax history
Tax history is unavailable.
Monthly payment
Climate risks
Neighborhood: 31545
Nearby schools
Schools provided by the listing agent
- Elementary: Jesup
- Middle: Arthur Williams
- High: Wayne
Source: GAMLS. This data may not be complete. We recommend contacting the local school district to confirm school assignments for this home.
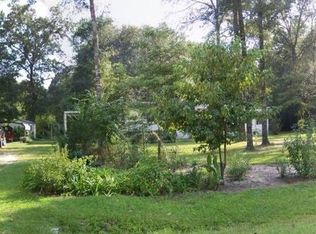
Similar homes
- $184,0003 bd2 ba1.5k sqft219 Compass Rd, Jesup, GA 31545Active
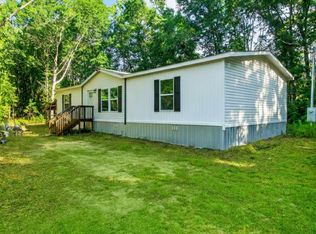
 MLS ID #10778488, James Pirkle, Bluefield Realty Group. GAMLS
 - $199,9002 bd2 ba1.7k sqft714 Altamaha Rd, Jesup, GA 31545Active
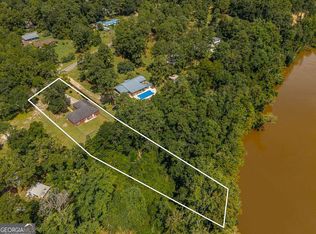 MLS ID #10825459, Leann Duckworth, Duckworth Properties. GAMLS
 - $214,0003 bd3 ba1.7k sqft535 Mimosa St, Jesup, GA 31545For Sale
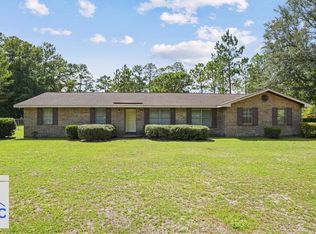 MLS ID #171180, Shawn Oliver, EXP Realty LLC. HABR
 - $165,0004 bd2 ba1.8k sqft48 Briar Branch Dr, Jesup, GA 31545For Sale
 MLS ID #171623, April Banks, April Banks Real Estate, LLC. HABR
 - $299,9003 bd2 ba1.9k sqft21 Bailey Dr, Jesup, GA 31545ActiveMLS ID #10851424, Andrew Jenkins, Coldwell Banker Southern Coast. GAMLS
- $235,0003 bd2 ba1.8k sqft775 S 6th St, Jesup, GA 31545ActiveMLS ID #10855112, Ricky Stringer, Keller Williams Atlantic Partners. GAMLS
