Welcome to your brand new country retreat at 5711 Holmesville Rd! Situated on a spacious 2 acre lot, this 2026 Live Oak Predator offers the perfect combination of space, modern upgrades, and peaceful rural living. This 4 bedroom, 2 bath home features approximately 1,820 square feet of thoughtfully designed living space with a ranch style layout and 9 foot ceilings that create an open and inviting feel throughout. The upgraded interior features a spacious living area that flows seamlessly into a beautifully designed kitchen complete with stainless steel appliances, abundant cabinetry, a large center island, and modern finishes, making it perfect for entertaining or everyday living. The private owner's suite provides a comfortable retreat with a generous bedroom, walk in closet, and a well appointed ensuite bath featuring dual vanities and a large shower. Three additional bedrooms offer plenty of flexibility for family, guests, or a home office. As an upgraded Predator model, this home goes beyond the standard package with enhanced finishes, upgraded fixtures, and quality craftsmanship throughout. Outside, the 2 acre property provides plenty of room to enjoy the outdoors, create a garden, add a shop or carport, or simply take advantage of the extra space and privacy that country living has to offer. Brand new, move in ready, and designed with comfort, space, and style in mind, this property is one you will not want to miss! Interior photos are of previously sold home but very similar
For sale
Price cut: $3.5K (9/14)
$248,500
5711 Holmesville Rd, Jesup, GA 31545
4beds
1,820sqft
Single Family Residence, Mobile Home
Built in 2026
2.02 Acres Lot
$248,600 Zestimate®
$137/sqft
$-- HOA
What's special
Modern finishesQuality craftsmanship throughoutEnhanced finishesLarge center islandStainless steel appliancesWalk in closetUpgraded interior
- 49 days
- 187
- 32
Zillow last checked:
Listing updated:
Listed by:
Jared Bamberg 912-424-0606,
Southern Classic Realtors
Source: HABR,MLS#: 171418
Facts & features
Interior
Bedrooms & bathrooms
- Bedrooms: 4
- Bathrooms: 2
- Full bathrooms: 2
Appliances
- Included: Dishwasher, Electric Oven, Electric Range, Freezer, Microwave, Range Hood, Refrigerator, Electric Water Heater
Features
- Dining/Kitchen Combo
- Has fireplace: No
Interior area
- Total structure area: 1,820
- Total interior livable area: 1,820 sqft
Video & virtual tour
Property
Features
- Exterior features: Other
- Fencing: None
Lot
- Size: 2.02 Acres
- Features: Acreage 1-5, Cleared
Construction
Type & style
- Home type: MobileManufactured
- Property subtype: Single Family Residence, Mobile Home
Materials
- Metal Siding, Vinyl Siding
- Roof: Shingle
Condition
- Year built: 2026
Utilities & green energy
- Sewer: Septic Tank
- Water: Well
- Utilities for property: Electricity Connected
Community & HOA
Community
- Subdivision: No Subdivision
HOA
- Has HOA: No
Location
- Region: Jesup
Financial & listing details
- Price per square foot: $137/sqft
- Date on market: 8/27/2026
- Electric utility on property: Yes
Estimated market value
$248,600
$236,000 - $261,000
Not available
Price history
| Date | Event | Price |
|---|---|---|
| 9/14/2026 | Price change | $248,500-1.4%$137/sqft |
Source: HABR #171418 Report a problem | ||
| 8/27/2026 | Listed for sale | $252,000$138/sqft |
Source: HABR #171418 Report a problem | ||
Public tax history
Tax history is unavailable.
Monthly payment
Climate risks
Neighborhood: 31545
Nearby schools
Schools provided by the listing agent
- Elementary: Odum Elementary
- Middle: Martha Puckett Middle
- High: Wayne County High
Source: HABR. This data may not be complete. We recommend contacting the local school district to confirm school assignments for this home.
Similar homes
- $248,5004 bd3 ba1.9k sqft5655 Holmesville Rd, Jesup, GA 31545For Sale
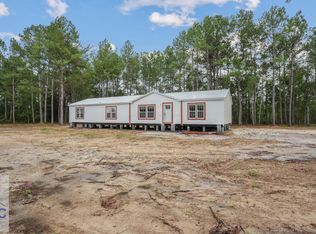 MLS ID #171638, Jared Bamberg, Southern Classic Realtors. HABR
 - $230,0004 bd2 ba1.5k sqft322 Heather Rd, Jesup, GA 31545For Sale
 MLS ID #170532, Miranda Carter, EXP Realty LLC. HABR
 - $215,0004 bd2 ba1.7k sqft64 Sierra Road Ext, Jesup, GA 31545Active
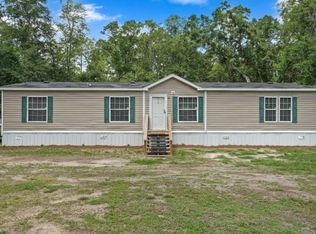
 MLS ID #10773495, Lanarius Hunter, Southern Classic Realtors. GAMLS
 - $255,0003 bd2 ba1.5k sqft141 Cardinal Ln, Jesup, GA 31545For Sale
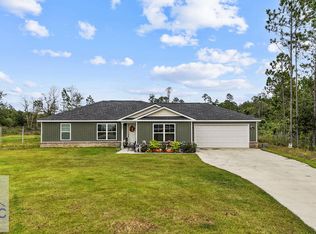 MLS ID #171918, Shawn Oliver, EXP Realty LLC. HABR
 - $139,9004 bd2 ba2.4k sqft361 James Knight Rd, Jesup, GA 31545ActiveMLS ID #10837607, Steven T Koleno, Beycome Brokerage Realty LLC. GAMLS
- $240,0003 bd2 ba1.1k sqft165 Turpentine Circle, Jesup, GA 31545For Sale
 MLS ID #SA364511, William Bowden, MAXREV, LLC. Hive MLS
 - $299,9004 bd3 ba1.7k sqft168 Pierce Street, Jesup, GA 31545For SaleMLS ID #SA365503, Tracie S. Tomlinson, McIntosh Realty Team LLC. Hive MLS
