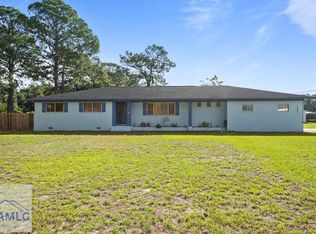
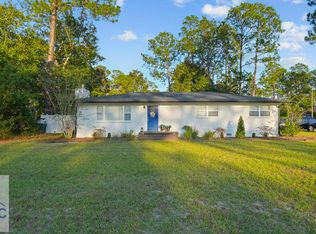
POOL, WORKSHOP & MAJOR UPDATES on a PRIVATE 1/2 ACRE LOT! This 4-bedroom, 2.5-bath brick home offers the space, updates and outdoor features buyers are looking for. Enjoy a private in-ground pool, fenced backyard and patio—perfect for entertaining, relaxing and enjoying the south Georgia weather. Major 2023 improvements include a NEW METAL ROOF, HVAC system and pool, adding tremendous value and peace of mind. Inside, you'll find multiple living spaces including a formal living room, comfortable den and dining room, plus an updated kitchen featuring solid-surface countertops and updated appliances. Upstairs, the spacious primary suite features an updated bath with tiled walk-in shower and private access to a large balcony overlooking the pool and backyard. Three additional bedrooms provide plenty of room for family, guests, a home office or flex space. Need extra storage or workspace? The impressive 20x20 DETACHED METAL BUILDING features power and a garage door—ideal for a workshop, hobbies, equipment, storage or recreational gear. With a generous .47-acre lot, fenced yard, pool, workshop, two living areas and numerous updates, this Jesup home offers indoor-outdoor living with room to spread out. Conveniently located near shopping, schools and everyday amenities. Come see everything this property has to offer. Note: Some photos have been virtually staged or digitally enhanced to illustrate the potential use of the space. *VA ASSUMABLE LOAN OPTIONAL*
For sale
$299,900
168 Pierce Street, Jesup, GA 31545
4beds
1,739sqft
Single Family Residence
Built in 1967
0.47 Acres Lot
$297,400 Zestimate®
$172/sqft
$-- HOA
What's special
Private in-ground poolSpacious primary suiteNew metal roofDining roomComfortable denHvac system
- 4 days
- 333
- 50
Likely to sell faster than
Zillow last checked:
Listing updated:
Listed by:
Tracie S. Tomlinson 912-660-4384,
McIntosh Realty Team LLC
Source: Hive MLS,MLS#: SA365503 Originating MLS: Savannah Multi-List Corporation
Originating MLS: Savannah Multi-List CorporationFacts & features
Interior
Bedrooms & bathrooms
- Bedrooms: 4
- Bathrooms: 3
- Full bathrooms: 2
- 1/2 bathrooms: 1
Heating
- Central, Electric
Cooling
- Central Air, Electric
Appliances
- Included: Dishwasher, Electric Water Heater, Microwave, Oven, Range, Refrigerator
- Laundry: Washer Hookup, Dryer Hookup
Features
- Breakfast Area, Ceiling Fan(s), Double Vanity, Separate Shower, Upper Level Primary
Interior area
- Total interior livable area: 1,739 sqft
Video & virtual tour
Property
Parking
- Total spaces: 2
- Parking features: Garage Door Opener
- Garage spaces: 2
Features
- Patio & porch: Patio, Balcony
- Exterior features: Balcony
- Pool features: In Ground
- Fencing: Yard Fenced
- Has view: Yes
- View description: Panoramic, Trees/Woods
Lot
- Size: 0.47 Acres
Details
- Additional structures: Outbuilding, Storage
- Parcel number: 86C10
- Special conditions: Standard
Construction
Type & style
- Home type: SingleFamily
- Architectural style: Traditional
- Property subtype: Single Family Residence
Materials
- Other
Condition
- New construction: No
- Year built: 1967
Utilities & green energy
- Sewer: Public Sewer
- Water: Public
Community & HOA
Community
- Subdivision: Wayne Terrace Sub
HOA
- Has HOA: No
Location
- Region: Jesup
Financial & listing details
- Price per square foot: $172/sqft
- Tax assessed value: $253,007
- Annual tax amount: $2,878
- Date on market: 10/5/2026
- Cumulative days on market: 4 days
- Listing agreement: Exclusive Right To Sell
- Listing terms: Cash,Conventional,1031 Exchange,FHA,Other,USDA Loan,VA Loan
- Inclusions: Alarm-Smoke/Fire, Ceiling Fans
- Ownership type: Homeowner/Owner
Estimated market value
$297,400
$283,000 - $312,000
$1,714/mo
Price history
| Date | Event | Price |
|---|---|---|
| 10/5/2026 | Listed for sale | $299,900+7.1%$172/sqft |
Source:  Hive MLS #SA365503 Report a problem Hive MLS #SA365503 Report a problem | ||
| 9/22/2026 | Listing removed | $280,000$161/sqft |
Source:  GAMLS #10628328 Report a problem GAMLS #10628328 Report a problem | ||
| 7/24/2026 | Price change | $280,000-3.4%$161/sqft |
Source: GAMLS #10628328 Report a problem | ||
| 5/21/2026 | Price change | $290,000-1.7%$167/sqft |
Source: GAMLS #10628328 Report a problem | ||
| 4/15/2026 | Price change | $295,000-1.6%$170/sqft |
Source: GAMLS #10628328 Report a problem | ||
| 3/16/2026 | Price change | $299,900-1.7%$172/sqft |
Source: GAMLS #10628328 Report a problem | ||
| 11/18/2025 | Price change | $305,000-1%$175/sqft |
Source: GAMLS #10628328 Report a problem | ||
| 11/6/2025 | Price change | $308,000-1.3%$177/sqft |
Source: GAMLS #10628328 Report a problem | ||
| 10/20/2025 | Listed for sale | $312,000+4%$179/sqft |
Source: GAMLS #10628328 Report a problem | ||
| 10/17/2022 | Sold | $299,900+160.8%$172/sqft |
Source: Public Record Report a problem | ||
| 6/1/2022 | Sold | $115,000$66/sqft |
Source: Public Record Report a problem | ||
Public tax history
| Year | Property taxes | Tax assessment |
|---|---|---|
| 2024 | $3,095 -10.3% | $101,203 |
| 2023 | $3,452 +182.2% | $101,203 +202.7% |
| 2022 | $1,223 -6.5% | $33,434 |
| 2021 | $1,308 -5.4% | $33,434 |
| 2020 | $1,382 +100.1% | $33,434 |
| 2019 | $690 +25.9% | $33,434 |
| 2018 | $548 +7.6% | $33,434 |
| 2017 | $510 +38.7% | $33,434 |
| 2016 | $367 +8.4% | $33,434 |
| 2014 | $339 +0.2% | $33,434 +0% |
| 2013 | $338 | $33,433 |
| 2012 | -- | -- |
| 2010 | -- | -- |
| 2009 | -- | -- |
Find assessor info on the county website
Monthly payment
Est. payment
Payment breakdown
Explore the cost of this home by adjusting the details. Changes won't be saved.Climate risks
Neighborhood: 31545
Similar homes
- $324,9004 bd3 ba2.3k sqft124 Drennon Dr, Jesup, GA 31545For Sale
 MLS ID #171754, Ashley Johnson, EXP Realty LLC. HABR
 - $250,0002 bd2 ba1.6k sqft106 Groveland St, Jesup, GA 31545For Sale
 MLS ID #171886, Miranda Carter, EXP Realty LLC. HABR
 - $309,0004 bd2 ba1.6k sqft107 Nature Cir, Jesup, GA 31545For Sale
 MLS ID #171522, Ana Delgadillo, Salt Marsh Realty LLC. HABR
 - $299,0003 bd2 ba1.7k sqft2520 Bethesda Rd, Jesup, GA 31545For Sale
 MLS ID #2002845, Heather Fluker, Southern Classic, REALTORS. Scout MLS
 - $299,9003 bd2 ba1.9k sqft21 Bailey Dr, Jesup, GA 31545Active
 MLS ID #10851424, Andrew Jenkins, Coldwell Banker Southern Coast. GAMLS
 - $225,0004 bd2 ba1.8k sqft757 Old Screven Rd, Jesup, GA 31545ActiveMLS ID #10729454, Ashley N Darby, Raines Realty Group. GAMLS
- $340,0004 bd3 ba1.9k sqft189 Common Way, Jesup, GA 31545ActiveMLS ID #10735980, Sheree Gosseck, Keller Williams Atlantic Partners. GAMLS
- $240,0003 bd2 ba1.1k sqft165 Turpentine Circle, Jesup, GA 31545For Sale
 MLS ID #SA364511, William Bowden, MAXREV, LLC. Hive MLS
 - $320,0003 bd2 ba1.5k sqft166 Addies Aly, Jesup, GA 31545ActiveMLS ID #10847057, Megan Cato, Keller Williams Atlantic Partners. GAMLS
