Welcome home to this spacious and versatile 3-bedroom, 2 -bath residence, offering room to spread out both inside and out! Featuring a formal dining room, a comfortable living room, and a cozy den, this home provides multiple spaces for entertaining, relaxing, and everyday living. The enclosed garage offers endless possibilities as a home gym, workshop, playroom, or additional storage. A separate flex building in the exterior of the home serves as the perfect game room, media room, man cave, she shed, home office, or creative studio—giving you even more space to fit your lifestyle. Recent updates include a new roof, fresh interior paint, and a brand-new water heater. The home is equipped with two water heaters for added convenience, and the washer and dryer convey with the sale. With flexible living spaces, thoughtful updates, and plenty of room to make your own, this home is ready for its next owners. Schedule your private showing today! Please note that some images have been enhanced for marketing and presentation purposes. These enhancements are intended to improve the presentation of the property and do not represent material alterations to the property.
For sale
Price cut: $8.1K (9/16)
$319,900
550 Old Waynesville Rd, Jesup, GA 31546
3beds
2,459sqft
Single Family Residence
Built in 1967
0.66 Acres Lot
$-- Zestimate®
$130/sqft
$-- HOA
What's special
Enclosed garageSeparate flex buildingCozy denBrand-new water heaterFlexible living spacesFresh interior paintFormal dining room
- 87 days
- 114
- 3
Zillow last checked:
Listing updated:
Listed by:
Katherine Mixon 912-256-7812,
Open Door Realty Company
Source: HABR,MLS#: 170773
Facts & features
Interior
Bedrooms & bathrooms
- Bedrooms: 3
- Bathrooms: 2
- Full bathrooms: 2
Appliances
- Included: Dryer, Electric Oven, Microwave, Refrigerator, Electric Water Heater
Features
- Dining/Kitchen Combo, Formal Dining Room
- Has fireplace: Yes
- Fireplace features: Living Room
Interior area
- Total structure area: 2,459
- Total interior livable area: 2,459 sqft
Video & virtual tour
Property
Parking
- Parking features: Parking Pad
Features
- Fencing: Privacy,Back Yard
Lot
- Size: 0.66 Acres
Details
- Additional structures: Detached Building
- Parcel number: J3362
Construction
Type & style
- Home type: SingleFamily
- Architectural style: Traditional
- Property subtype: Single Family Residence
Materials
- Brick
- Roof: Shingle
Condition
- Year built: 1967
Utilities & green energy
- Sewer: Public Sewer
- Water: Public
Community & HOA
Community
- Subdivision: No Subdivision
HOA
- Has HOA: No
Location
- Region: Jesup
Financial & listing details
- Price per square foot: $130/sqft
- Tax assessed value: $183,374
- Annual tax amount: $2,243
- Date on market: 7/6/2026
Estimated market value
Not available
Estimated sales range
Not available
Not available
Price history
| Date | Event | Price |
|---|---|---|
| 9/16/2026 | Price change | $319,900-2.5%$130/sqft |
Source: HABR #170773 Report a problem | ||
| 8/3/2026 | Price change | $328,000-3%$133/sqft |
Source: HABR #170773 Report a problem | ||
| 7/6/2026 | Listed for sale | $338,000+93.1%$137/sqft |
Source: HABR #170773 Report a problem | ||
| 7/15/2019 | Listing removed | $175,000$71/sqft |
Source: BILL GARLEN REAL ESTATE #28477 Report a problem | ||
| 1/17/2019 | Listed for sale | $175,000+24.1%$71/sqft |
Source: BILL GARLEN REAL ESTATE #28477 Report a problem | ||
| 8/3/2015 | Sold | $141,000$57/sqft |
Source: Public Record Report a problem | ||
Public tax history
| Year | Property taxes | Tax assessment |
|---|---|---|
| 2024 | $2,243 +13.5% | $73,350 +26.6% |
| 2023 | $1,977 -6.8% | $57,955 |
| 2022 | $2,120 | $57,955 |
| 2021 | -- | $57,955 |
| 2020 | -- | $57,955 |
| 2019 | -- | $57,955 |
| 2018 | -- | $57,955 |
| 2017 | $2,050 | $57,955 0% |
| 2016 | -- | $57,956 |
| 2014 | -- | $57,956 +0% |
| 2013 | $630 | $57,955 |
| 2012 | -- | -- |
| 2010 | -- | -- |
| 2009 | -- | -- |
Find assessor info on the county website
Monthly payment
Est. payment
Payment breakdown
Explore the cost of this home by adjusting the details. Changes won't be saved.Climate risks
Neighborhood: 31546
Similar homes
- $310,0005 bd3 ba2.7k sqft286 Stonington Ln, Jesup, GA 31546Active

 MLS ID #10778343, Kelli Lamb, Parker Insurance & Realty. GAMLS
 - $259,0003 bd3 ba1.7k sqft230 Harper St, Jesup, GA 31546For Sale
 MLS ID #170800, Peggy Hickey, Keller Williams Atlantic Partners. HABR
 - $329,9004 bd3 ba2.3k sqft124 Drennon Dr, Jesup, GA 31545For Sale
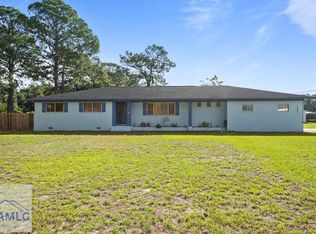 MLS ID #171754, Ashley Johnson, EXP Realty LLC. HABR
 - $359,9003 bd2 ba2k sqft111 Portmere Dr, Jesup, GA 31546For Sale
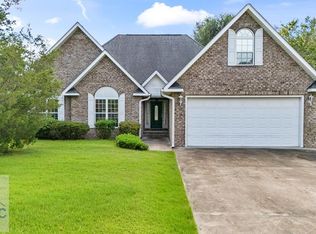 MLS ID #170909, Lindy Blanchard, NorthGroup Real Estate. HABR
 - $269,9004 bd4 ba2.8k sqft307 Glynn Street, Jesup, GA 31545For Sale
 MLS ID #SA361022, Ashley M. Bushaw, Realty One Group Inclusion. Hive MLS
 - $299,9003 bd2 ba1.9k sqft21 Bailey Dr, Jesup, GA 31545ActiveMLS ID #10851424, Andrew Jenkins, Coldwell Banker Southern Coast. GAMLS
- $225,0004 bd3 ba2.9k sqft412 S Willow St, Jesup, GA 31546ActiveMLS ID #10695835, Megan Cato, Keller Williams Atlantic Partners. GAMLS
- $299,0003 bd2 ba2.3k sqft545 Cody Dr, Jesup, GA 31545ActiveMLS ID #10771708, Deborah Sanks, Better Homes & Gardens Legacy. GAMLS
- $349,0003 bd2 ba2.7k sqft125 Pleasant Way, Jesup, GA 31545ActiveMLS ID #10828804, Kadie McDuffie, Crossway Realty. GAMLS
- $425,0003 bd3 ba3k sqft8 N Bogey Dr, Jesup, GA 31546ActiveMLS ID #10767877, Kelli Lamb, Parker Insurance & Realty. GAMLS
