Space, Space & More Space in the Heart of Jesup! Welcome to 412 S. Willow Street - a 4 bedroom, 2.5 bath, 2,946 sq ft home designed for living, working, and everything in between. In addition to the main living area, this property features a fully completed studio addition (2016) offering two private offices, a music studio, and an additional flex space with exterior access. Whether you need a home business setup, workout room, creative studio, or guest overflow - this layout gives you options. Inside, the large kitchen serves as the heart of the home with an island and open flow into the living and dining areas, making it ideal for gathering and entertaining. Storage is abundant throughout with numerous closets that add everyday practicality. The primary suite offers a true retreat with a walk-in closet, dual vanities, jetted tub, and tiled shower. One additional bedroom is located downstairs, while two more bedrooms and a full bath are upstairs - providing a functional layout for a variety of needs. Situated on nearly half an acre, the home is set back off the road for added privacy and features an updated metal roof. Out back, you'll find a spacious patio with a large fire pit/smoker - a perfect spot to host family and friends. If you've been looking for a property that offers room to grow, create, and spread out - this one delivers.
Active
$225,000
412 S Willow St, Jesup, GA 31546
4beds
2,946sqft
Single Family Residence
Built in 1954
0.44 Acres Lot
$211,800 Zestimate®
$76/sqft
$-- HOA
What's special
Updated metal roof
- 232 days
- 232
- 27
Zillow last checked:
Listing updated:
Listed by:
Megan Cato 912-294-0032,
Keller Williams Atlantic Partners
Source: GAMLS,MLS#: 10695835
Facts & features
Interior
Bedrooms & bathrooms
- Bedrooms: 4
- Bathrooms: 3
- Full bathrooms: 2
- 1/2 bathrooms: 1
- Main level bathrooms: 1
- Main level bedrooms: 2
Rooms
- Room types: Bonus Room, Laundry, Media Room, Office, Other
Kitchen
- Features: Kitchen Island, Pantry
Heating
- Other
Cooling
- Other
Appliances
- Included: Convection Oven, Microwave, Other, Oven/Range (Combo), Refrigerator
- Laundry: Other
Features
- Master On Main Level, Other, Walk-In Closet(s)
- Flooring: Wood
- Basement: None
- Number of fireplaces: 1
Interior area
- Total structure area: 2,946
- Total interior livable area: 2,946 sqft
- Finished area above ground: 2,946
- Finished area below ground: 0
Property
Parking
- Parking features: Off Street
Features
- Levels: Two
- Stories: 2
Lot
- Size: 0.44 Acres
- Features: Other
Details
- Parcel number: J2817
- Other equipment: Satellite Dish
Construction
Type & style
- Home type: SingleFamily
- Architectural style: Brick/Frame,Country/Rustic,Ranch
- Property subtype: Single Family Residence
Materials
- Brick, Wood Siding
- Roof: Metal
Condition
- Updated/Remodeled
- New construction: No
- Year built: 1954
Utilities & green energy
- Sewer: Public Sewer
- Water: Public
- Utilities for property: Sewer Available, Sewer Connected, Water Available
Community & HOA
Community
- Features: None
- Subdivision: NONE
HOA
- Has HOA: No
- Services included: None
Location
- Region: Jesup
Financial & listing details
- Price per square foot: $76/sqft
- Tax assessed value: $183,396
- Annual tax amount: $2,137
- Date on market: 2/20/2026
- Cumulative days on market: 232 days
- Listing agreement: Exclusive Right To Sell
Estimated market value
$211,800
$201,000 - $222,000
$2,022/mo
Price history
| Date | Event | Price |
|---|---|---|
| 2/20/2026 | Listed for sale | $225,000$76/sqft |
Source: REALSTACK #99475 Report a problem | ||
Public tax history
| Year | Property taxes | Tax assessment |
|---|---|---|
| 2025 | $2,137 +4.7% | $73,358 +3.3% |
| 2024 | $2,040 +37.9% | $71,040 +49% |
| 2023 | $1,479 -6.8% | $47,672 |
| 2022 | $1,587 -6.4% | $47,672 |
| 2021 | $1,696 -5.3% | $47,672 |
| 2020 | $1,791 | $47,672 |
| 2019 | $1,791 +13.5% | $47,672 |
| 2018 | $1,577 +2.9% | $47,672 |
| 2017 | $1,533 +16.2% | $47,672 |
| 2016 | $1,320 +3.3% | $47,672 |
| 2014 | $1,277 -0.3% | $47,672 +0% |
| 2013 | $1,280 | $47,671 |
| 2012 | -- | -- |
| 2010 | -- | -- |
| 2009 | -- | -- |
Find assessor info on the county website
Monthly payment
Est. payment
Payment breakdown
Explore the cost of this home by adjusting the details. Changes won't be saved.Climate risks
Neighborhood: 31546
Nearby schools
Schools provided by the listing agent
- High: Wayne
Source: GAMLS. This data may not be complete. We recommend contacting the local school district to confirm school assignments for this home.

Similar homes
- $219,0004 bd3 ba3k sqft391 E Orange St, Jesup, GA 31546For Sale
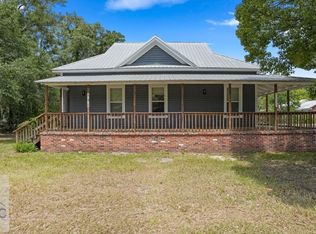 MLS ID #170864, Shawn Oliver, EXP Realty LLC. HABR
 - $225,0004 bd2 ba1.8k sqft757 Old Screven Rd, Jesup, GA 31545Active
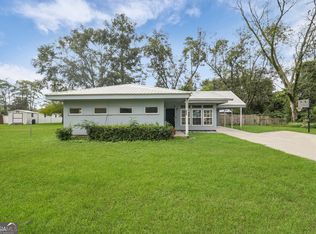
 MLS ID #10729454, Ashley N Darby, Raines Realty Group. GAMLS
 - $199,9003 bd2 ba1.6k sqft705 S Elm St, Jesup, GA 31546For Sale
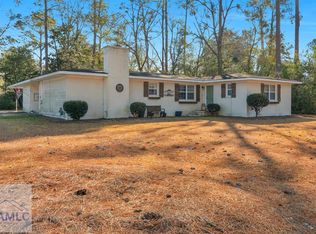 MLS ID #166799, Danielle Long, Salt + Light Real Estate LLC. HABR
 - $259,0003 bd3 ba1.7k sqft230 Harper St, Jesup, GA 31546For Sale
 MLS ID #170800, Peggy Hickey, Keller Williams Atlantic Partners. HABR
 - $249,9993 bd3 ba4.1k sqft147 W Magnolia St, Jesup, GA 31545ActiveMLS ID #10815487, Cassandra L Langley, Kelly Driggers Realty Corporation. GAMLS
- $310,0005 bd3 ba2.7k sqft286 Stonington Ln, Jesup, GA 31546ActiveMLS ID #10778343, Kelli Lamb, Parker Insurance & Realty. GAMLS
- $269,9004 bd4 ba2.8k sqft307 Glynn Street, Jesup, GA 31545For Sale
 MLS ID #SA361022, Ashley M. Bushaw, Realty One Group Inclusion. Hive MLS
 - $204,9003 bd2 ba2.1k sqft2 Buckboard Trl, Jesup, GA 31546ActiveMLS ID #10757282, Alicia Day, Amo Realty. GAMLS
- $299,9004 bd3 ba1.7k sqft168 Pierce Street, Jesup, GA 31545For SaleMLS ID #SA365503, Tracie S. Tomlinson, McIntosh Realty Team LLC. Hive MLS
- $235,0003 bd2 ba1.8k sqft775 S 6th St, Jesup, GA 31545ActiveMLS ID #10855112, Ricky Stringer, Keller Williams Atlantic Partners. GAMLS
- $175,0004 bd2 ba1.6k sqft618 Robinson Dr, Jesup, GA 31545ActiveMLS ID #10689652, Jonathan Minerick, Homecoin.com. GAMLS
- $299,0003 bd2 ba2.3k sqft545 Cody Dr, Jesup, GA 31545ActiveMLS ID #10771708, Deborah Sanks, Better Homes & Gardens Legacy. GAMLS
