Space, updates, and nearly an acre of land! This 2,184 sq. ft. brick home at 285 Fern Street in Jesup offers 3 bedrooms, 1.5 bathrooms, multiple living areas, and plenty of storage throughout. Recent improvements include new LVP flooring, updated plumbing and electrical, new windows, and fresh paint. The spacious living room provides plenty of room to gather, while the kitchen offers a charming, functional space. A separate laundry room and additional bonus room provide even more flexibility for a home office, mudroom, or hobby space. The main bathroom features a double vanity, and the home also includes a convenient half bath. Additional features include a metal roof and an updated crawl space with a moisture barrier. Situated on a 0.98-acre lot with mature trees and a spacious yard, this home offers the combination of indoor space, practical updates, and room to enjoy the outdoors. Schedule your showing today!
Active
$269,000
285 Fern St, Jesup, GA 31546
3beds
2,184sqft
Single Family Residence
Built in 1960
0.98 Acres Lot
$266,700 Zestimate®
$123/sqft
$-- HOA
What's special
Spacious yardMetal roofUpdated plumbing and electricalNew windowsConvenient half bathAdditional bonus roomSeparate laundry room
- 8 days
- 64
- 2
Zillow last checked:
Listing updated:
Listed by:
Megan Cato 912-294-0032,
Keller Williams Atlantic Partners
Source: GAMLS,MLS#: 10884876
Facts & features
Interior
Bedrooms & bathrooms
- Bedrooms: 3
- Bathrooms: 2
- Full bathrooms: 1
- 1/2 bathrooms: 1
- Main level bathrooms: 1
- Main level bedrooms: 3
Rooms
- Room types: Bonus Room, Family Room
Heating
- Central
Cooling
- Central Air
Appliances
- Included: Other
- Laundry: Other
Features
- Other
- Flooring: Other
- Basement: Crawl Space
- Has fireplace: No
Interior area
- Total structure area: 2,184
- Total interior livable area: 2,184 sqft
- Finished area above ground: 2,184
- Finished area below ground: 0
Property
Parking
- Parking features: Off Street
Features
- Levels: One
- Stories: 1
Lot
- Size: 0.98 Acres
- Features: Other
Details
- Parcel number: J417
Construction
Type & style
- Home type: SingleFamily
- Architectural style: Brick/Frame
- Property subtype: Single Family Residence
Materials
- Brick
- Roof: Metal
Condition
- Resale
- New construction: No
- Year built: 1960
Utilities & green energy
- Sewer: Septic Tank
- Water: Public
- Utilities for property: Electricity Available, Sewer Available, Water Available
Community & HOA
Community
- Features: None
- Subdivision: NONE
HOA
- Has HOA: No
- Services included: None
Location
- Region: Jesup
Financial & listing details
- Price per square foot: $123/sqft
- Tax assessed value: $173,394
- Annual tax amount: $2,189
- Date on market: 11/4/2026
- Listing agreement: Exclusive Right To Sell
- Electric utility on property: Yes
Estimated market value
$266,700
$253,000 - $280,000
$2,007/mo
Price history
| Date | Event | Price |
|---|---|---|
| 11/4/2026 | Listed for sale | $269,000+198.9%$123/sqft |
Source: REALSTACK #121800 Report a problem | ||
| 3/12/2026 | Sold | $90,000$41/sqft |
Source: Public Record Report a problem | ||
Public tax history
| Year | Property taxes | Tax assessment |
|---|---|---|
| 2025 | $2,189 +6.4% | $69,358 +3.1% |
| 2024 | $2,058 +0.6% | $67,286 +12.2% |
| 2023 | $2,045 +12.7% | $59,948 +20.9% |
| 2022 | $1,814 +22.9% | $49,590 +31.4% |
| 2021 | $1,477 -5.4% | $37,753 |
| 2020 | $1,560 | $37,753 |
| 2019 | $1,560 +13.8% | $37,753 |
| 2018 | $1,372 +1.1% | $37,753 |
| 2017 | $1,356 +16.2% | $37,753 |
| 2016 | $1,167 +3.3% | $37,753 -1.3% |
| 2014 | $1,130 +185.3% | $38,265 |
| 2013 | $396 | $38,265 |
| 2012 | -- | -- |
| 2010 | -- | -- |
| 2009 | -- | -- |
Find assessor info on the county website
Monthly payment
Est. payment
Payment breakdown
Explore the cost of this home by adjusting the details. Changes won't be saved.Climate risks
Neighborhood: 31546
Nearby schools
Schools provided by the listing agent
- High: Wayne
Source: GAMLS. This data may not be complete. We recommend contacting the local school district to confirm school assignments for this home.


Similar homes
- $245,0003 bd2 ba2.2k sqft219 Dogwood Ave, Jesup, GA 31545For Sale
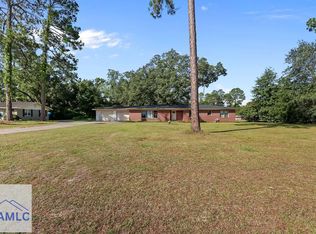 MLS ID #172062, Miranda Carter, EXP Realty LLC. HABR
- $225,0004 bd3 ba2.9k sqft412 S Willow St, Jesup, GA 31546Active

 MLS ID #10695835, Megan Cato, Keller Williams Atlantic Partners. GAMLS
- $290,0003 bd2 ba2.3k sqft545 Cody Dr, Jesup, GA 31545Active
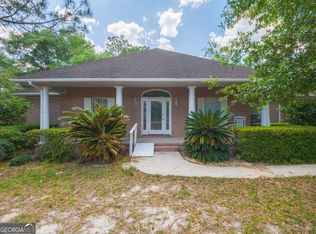 MLS ID #10771708, Deborah Sanks, Better Homes & Gardens Legacy. GAMLS
- $289,0003 bd2 ba2k sqft569 Revis Blocker Rd NE, Glennville, GA 30427Active
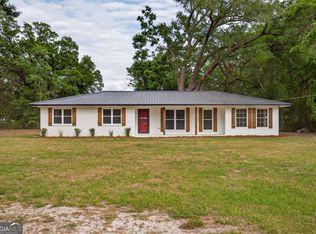 MLS ID #10889436, Cori McFann-Levesque, Coldwell Banker Southern Coast. GAMLS
- $218,5004 bd2 ba1.8k sqft757 Old Screven Rd, Jesup, GA 31545ActiveMLS ID #10729454, Ashley N Darby, Raines Realty Group. GAMLS
- $293,0003 bd2 ba1.8k sqft93 Riverside Dr, Jesup, GA 31545ActiveMLS ID #10800718, Mesa Teston, Harris Real Estate CoastalProperties. GAMLS
- $320,0003 bd2 ba2k sqft164 Leonard Hughes Rd SW, Ludowici, GA 31316Active Under ContractMLS ID #10876687, Le'Keisha Ray, 912|Living. GAMLS
- $272,0003 bd2 ba1.5k sqft92 Nobles Dr, Ludowici, GA 31316ActiveMLS ID #10886052, Adysyn Araujo, Next Move Real Estate. GAMLS
- $145,0003 bd2 ba1.3k sqft733 Sutton St, Jesup, GA 31545ActiveMLS ID #10791968, Tanya Pickens, Opendoor Brokerage. GAMLS
- $307,0004 bd3 ba2.3k sqft89 Clydesdale Ct NE, Ludowici, GA 31316ActiveMLS ID #10884881, Tanya Pickens, Opendoor Brokerage. GAMLS
- $310,0003 bd2 ba1.5k sqft166 Addies Aly, Jesup, GA 31545ActiveMLS ID #10847057, Megan Cato, Keller Williams Atlantic Partners. GAMLS
- $239,9996 bd3 ba1.8k sqft1565 Lake Dr, Screven, GA 31560ActiveMLS ID #10710910, Cassandra L Langley, Kelly Driggers Realty Corporation. GAMLS
