
Welcome to this like-new, 2023-built Craftsman-style home offering modern comfort, thoughtful upgrades, and the freedom of no HOA. Featuring 3 bedrooms and 2 full baths, the bright, open floor plan is filled with natural light, while vaulted ceilings in the living area create an airy and spacious feel. The modern kitchen flows seamlessly into the main living space, making it ideal for both everyday living and entertaining. Hard-wired speakers provide built-in audio throughout the home, adding an extra touch for relaxing at home or entertaining. The primary suite features a walk-in closet and private en suite bath, while the full-size laundry room adds everyday convenience-and the washer and dryer are included with the sale! One of the home's standout features is the spacious, fully fenced backyard, offering a private setting made for slow evenings and easy gatherings. Picture lingering outside after dinner, enjoying the yard and weekends spent grilling, laughing and unwinding together. The beautiful wooden privacy fence creates a sense of seclusion while still leaving plenty of room to make the space your own. A large storage shed is also included, offering additional space for lawn equipment, a workshop, hobby space or extra storage. An attached two-car garage provides plenty of room for vehicles and storage. The property is located in Flood Zone X, so flood insurance is not required and there is no HOA to contend with. Just minutes from charming downtown Jesup and convenient to shopping, dining, schools and everyday necessities, this move-in-ready home offers a wonderful combination of modern construction, comfortable living, privacy, and space to enjoy both inside and out.
For sale
Price cut: $8K (10/5)
$267,000
333 Dreamland St, Jesup, GA 31545
3beds
1,320sqft
Single Family Residence
Built in 2023
0.36 Acres Lot
$-- Zestimate®
$202/sqft
$-- HOA
What's special
Modern comfortSpacious fully fenced backyardFilled with natural lightAttached two-car garageBright open floor planPrivate settingThoughtful upgrades
- 67 days
- 181
- 27
Zillow last checked:
Listing updated:
Listed by:
Michelle Duncan 912-463-9900,
Southern Classic Realtors,
Non MLS Agent,
Epique Realty
Source: HABR,MLS#: 171326
Facts & features
Interior
Bedrooms & bathrooms
- Bedrooms: 3
- Bathrooms: 2
- Full bathrooms: 2
Appliances
- Included: Dishwasher, Disposal, Electric Range, Microwave, Refrigerator, Washer, Electric Water Heater
- Laundry: Wash/Dry Hook-up
Features
- Ceiling Fan(s), Vaulted Ceiling(s), Dining/Kitchen Combo
- Has fireplace: No
Interior area
- Total structure area: 1,320
- Total interior livable area: 1,320 sqft
Video & virtual tour
Property
Parking
- Total spaces: 2
- Parking features: Two Car, Attached, Garage Door Opener
- Attached garage spaces: 2
Features
- Levels: One
- Fencing: Privacy,Back Yard
Lot
- Size: 0.36 Acres
- Features: Landscaped
Details
- Parcel number: J1632
Construction
Type & style
- Home type: SingleFamily
- Architectural style: Ranch
- Property subtype: Single Family Residence
Materials
- Vinyl Siding
- Roof: Shingle
Condition
- Year built: 2023
Utilities & green energy
- Sewer: Public Sewer
- Water: Public
- Utilities for property: Cable Available, Electricity Connected
Community & HOA
Community
- Security: Smoke Detector(s)
- Subdivision: No Subdivision
HOA
- Has HOA: No
Location
- Region: Jesup
Financial & listing details
- Price per square foot: $202/sqft
- Tax assessed value: $230,795
- Annual tax amount: $2,630
- Date on market: 8/20/2026
- Electric utility on property: Yes
Estimated market value
Not available
Estimated sales range
Not available
Not available
Price history
| Date | Event | Price |
|---|---|---|
| 10/5/2026 | Price change | $267,000-2.9%$202/sqft |
Source: Scout MLS #2001996 Report a problem | ||
| 8/20/2026 | Listed for sale | $275,000+11.3%$208/sqft |
Source: Scout MLS #2001996 Report a problem | ||
| 8/21/2025 | Sold | $247,000-1.2%$187/sqft |
Source:  GAMLS #10544891 Report a problem GAMLS #10544891 Report a problem | ||
| 7/29/2025 | Pending sale | $250,000$189/sqft |
Source: GAMLS #10544891 Report a problem | ||
| 6/16/2025 | Listed for sale | $250,000+19%$189/sqft |
Source: HABR #160929 Report a problem | ||
| 3/23/2023 | Sold | $210,000+2.4%$159/sqft |
Source: Public Record Report a problem | ||
| 2/18/2023 | Pending sale | $205,000$155/sqft |
Source: HABR #146658 Report a problem | ||
| 2/16/2023 | Listed for sale | $205,000+1038.9%$155/sqft |
Source: HABR #146658 Report a problem | ||
| 3/23/2022 | Sold | $18,000$14/sqft |
Source: Public Record Report a problem | ||
Public tax history
| Year | Property taxes | Tax assessment |
|---|---|---|
| 2025 | $2,630 +7.9% | $92,318 +3.4% |
| 2024 | $2,437 +26.7% | $89,314 +58.4% |
| 2023 | $1,924 +2904.2% | $56,392 +3122.4% |
| 2022 | $64 -6.5% | $1,750 |
| 2021 | $68 -5.4% | $1,750 |
| 2020 | $72 | $1,750 |
| 2019 | $72 +13.7% | $1,750 |
| 2018 | $64 +1.2% | $1,750 |
| 2017 | $63 +16.1% | $1,750 |
| 2016 | $54 +3.4% | $1,750 |
| 2014 | $52 -0.3% | $1,750 |
| 2013 | $53 | $1,750 |
| 2012 | -- | -- |
| 2010 | -- | -- |
| 2009 | -- | -- |
Find assessor info on the county website
Monthly payment
Est. payment
Payment breakdown
Explore the cost of this home by adjusting the details. Changes won't be saved.Climate risks
Neighborhood: 31545
Nearby schools
Schools provided by the listing agent
- Middle: Martha Puckett Middle
- High: Wayne County High
Source: HABR. This data may not be complete. We recommend contacting the local school district to confirm school assignments for this home.
Similar homes
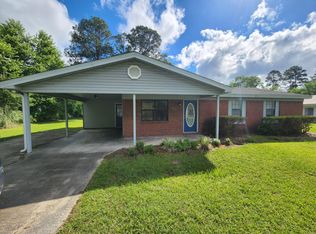
- $245,0003 bd2 ba1.3k sqft151 Bunion Rd, Jesup, GA 31545For Sale
 MLS ID #171486, Katherine Mixon, Open Door Realty Company. HABR
 - $250,0002 bd2 ba1.6k sqft106 Groveland St, Jesup, GA 31545For Sale
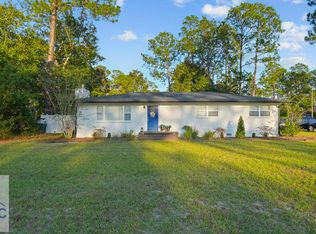 MLS ID #171886, Miranda Carter, EXP Realty LLC. HABR
 - $299,9004 bd3 ba1.7k sqft168 Pierce Street, Jesup, GA 31545For Sale

 MLS ID #SA365503, Tracie S. Tomlinson, McIntosh Realty Team LLC. Hive MLS
 - $309,0004 bd2 ba1.6k sqft107 Nature Cir, Jesup, GA 31545For Sale
 MLS ID #171522, Ana Delgadillo, Salt Marsh Realty LLC. HABR
 - $215,0003 bd2 ba1.8k sqft775 S 6th St, Jesup, GA 31545Active
 MLS ID #10855112, Ricky Stringer, Keller Williams Atlantic Partners. GAMLS
 - $218,5004 bd2 ba1.8k sqft757 Old Screven Rd, Jesup, GA 31545ActiveMLS ID #10729454, Ashley N Darby, Raines Realty Group. GAMLS
- $240,0003 bd2 ba1.1k sqft165 Turpentine Circle, Jesup, GA 31545For SaleMLS ID #SA364511, William Bowden, MAXREV, LLC. Hive MLS
- $299,9003 bd2 ba1.9k sqft21 Bailey Dr, Jesup, GA 31545ActiveMLS ID #10851424, Andrew Jenkins, Coldwell Banker Southern Coast. GAMLS
- $180,0003 bd1 ba1.1k sqft150 Sycamore, Jesup, GA 31545For SaleMLS ID #SA366706, Malory Lane Grooms, Eighteen O'Two Realty LLC. Hive MLS
- $293,0003 bd2 ba1.8k sqft93 Riverside Dr, Jesup, GA 31545ActiveMLS ID #10800718, Mesa Teston, Harris Real Estate CoastalProperties. GAMLS
- $310,0003 bd2 ba1.6k sqft192 Hummingbird Ln, Jesup, GA 31545ActiveMLS ID #10643319, Megan Cato, Keller Williams Atlantic Partners. GAMLS
- $320,0003 bd2 ba1.5k sqft166 Addies Aly, Jesup, GA 31545ActiveMLS ID #10847057, Megan Cato, Keller Williams Atlantic Partners. GAMLS
