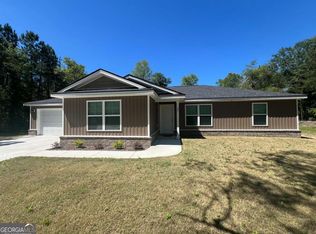
Welcome to this beautiful 3-bedroom, 2-bath home in the Woodsedge Subdivision, located in the Odum school district. Built in 2022, this property offers upgraded features throughout, including a tile backsplash in the kitchen, a screened back porch, a tiled step-in shower in the owner's suite, and a tiled surround tub in the guest bathroom. With 1,651 sq ft, the open-concept living area and kitchen are designed for comfort and gathering. High ceilings and generous windows fill the space with natural light, creating a warm and welcoming atmosphere. The owner's suite offers a peaceful retreat with a walk-in tiled shower, separate soaking tub, and two walk-in closets. Situated on 1.18 acres at the end of a cul-de-sac along the back road of the subdivision, this property delivers a sense of privacy that's hard to find. Whether relaxing on the screened porch or enjoying the wide-open yard, there's room here for hobbies, play, and quiet evenings. Come enjoy a modern home with thoughtful upgrades in a private, inviting setting!
Active
Price cut: $10K (7/24)
$310,000
192 Hummingbird Ln, Jesup, GA 31545
3beds
1,651sqft
Single Family Residence
Built in 2022
1.18 Acres Lot
$308,700 Zestimate®
$188/sqft
$-- HOA
What's special
High ceilingsWide-open yardEnd of a cul-de-sacTwo walk-in closetsScreened back porchSeparate soaking tubUpgraded features throughout
- 322 days
- 76
- 14
Zillow last checked:
Listing updated:
Listed by:
Megan Cato 912-294-0032,
Keller Williams Atlantic Partners
Source: GAMLS,MLS#: 10643319
Facts & features
Interior
Bedrooms & bathrooms
- Bedrooms: 3
- Bathrooms: 2
- Full bathrooms: 2
- Main level bathrooms: 2
- Main level bedrooms: 3
Rooms
- Room types: Other
Heating
- Central
Cooling
- Central Air
Appliances
- Included: Cooktop, Dishwasher, Microwave, Refrigerator
- Laundry: Other
Features
- High Ceilings, Master On Main Level, Separate Shower, Soaking Tub, Tile Bath, Walk-In Closet(s)
- Flooring: Carpet, Other
- Basement: None
- Has fireplace: No
Interior area
- Total structure area: 1,651
- Total interior livable area: 1,651 sqft
- Finished area above ground: 1,651
- Finished area below ground: 0
Property
Parking
- Parking features: Garage, Garage Door Opener
- Has garage: Yes
Features
- Levels: One
- Stories: 1
Lot
- Size: 1.18 Acres
- Features: Cul-De-Sac
Details
- Parcel number: 543439
Construction
Type & style
- Home type: SingleFamily
- Architectural style: Ranch
- Property subtype: Single Family Residence
Materials
- Vinyl Siding
- Foundation: Slab
- Roof: Other
Condition
- Updated/Remodeled
- New construction: No
- Year built: 2022
Utilities & green energy
- Sewer: Septic Tank
- Water: Public, Shared Well, Well
- Utilities for property: Cable Available, Electricity Available, Sewer Connected, Water Available
Community & HOA
Community
- Features: None
- Subdivision: Woodsedge
HOA
- Has HOA: No
- Services included: None
Location
- Region: Jesup
Financial & listing details
- Price per square foot: $188/sqft
- Tax assessed value: $263,894
- Annual tax amount: $2,796
- Date on market: 11/13/2025
- Cumulative days on market: 322 days
- Listing agreement: Exclusive Right To Sell
- Electric utility on property: Yes
Estimated market value
$308,700
$293,000 - $324,000
$2,033/mo
Price history
| Date | Event | Price |
|---|---|---|
| 7/24/2026 | Price change | $310,000-3.1%$188/sqft |
Source: REALSTACK #10643319 Report a problem | ||
| 4/28/2026 | Price change | $320,000-3%$194/sqft |
Source:  GAMLS #10643319 Report a problem GAMLS #10643319 Report a problem | ||
| 11/13/2025 | Listed for sale | $330,000+21.3%$200/sqft |
Source: GAMLS #10643319 Report a problem | ||
| 12/29/2023 | Sold | $272,000$165/sqft |
Source: HABR #152889 Report a problem | ||
| 12/21/2023 | Pending sale | $272,000$165/sqft |
Source: HABR #152889 Report a problem | ||
| 12/19/2023 | Listed for sale | $272,000+16.8%$165/sqft |
Source: HABR #152889 Report a problem | ||
| 6/7/2023 | Sold | $232,900$141/sqft |
Source: Public Record Report a problem | ||
Public tax history
| Year | Property taxes | Tax assessment |
|---|---|---|
| 2024 | $2,796 | $105,558 |
Find assessor info on the county website
Monthly payment
Est. payment
Payment breakdown
Explore the cost of this home by adjusting the details. Changes won't be saved.Climate risks
Neighborhood: 31545
Nearby schools
Schools provided by the listing agent
- Elementary: Odum
- Middle: Martha Puckett
- High: Wayne
Source: GAMLS. This data may not be complete. We recommend contacting the local school district to confirm school assignments for this home.
Similar homes
- $320,0003 bd2 ba1.5k sqft166 Addies Aly, Jesup, GA 31545Active
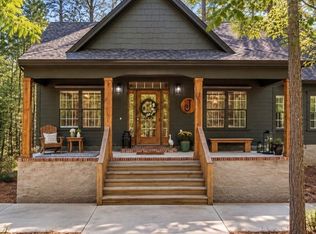
 MLS ID #10847057, Megan Cato, Keller Williams Atlantic Partners. GAMLS
 - $332,0003 bd3 ba1.9k sqft11289 Lanes Bridge Rd, Jesup, GA 31545For Sale
 MLS ID #2001709, Jody DuPont, Compass360 Realty, Inc. Waycross. Scout MLS
 - $330,0004 bd3 ba1.7k sqft67 Huckleberry Ln, Jesup, GA 31545For Sale
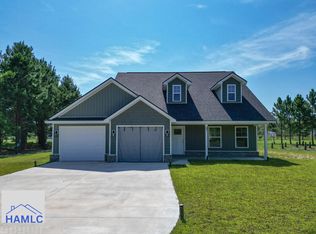 MLS ID #171261, Dorothy Koch, Weichert,REALTORS - Real Estate Professionals. HABR
 - $299,9003 bd2 ba1.9k sqft21 Bailey Dr, Jesup, GA 31545Active
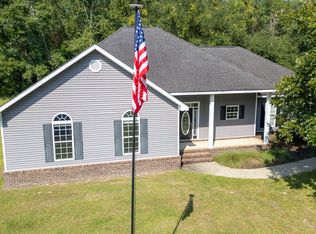 MLS ID #10851424, Andrew Jenkins, Coldwell Banker Southern Coast. GAMLS
 - $340,0004 bd3 ba1.9k sqft189 Common Way, Jesup, GA 31545ActiveMLS ID #10735980, Sheree Gosseck, Keller Williams Atlantic Partners. GAMLS
- $299,0003 bd2 ba2.3k sqft545 Cody Dr, Jesup, GA 31545ActiveMLS ID #10771708, Deborah Sanks, Better Homes & Gardens Legacy. GAMLS
- $240,0003 bd2 ba1.1k sqft165 Turpentine Circle, Jesup, GA 31545For Sale
 MLS ID #SA364511, William Bowden, MAXREV, LLC. Hive MLS
 - $324,9003 bd2 ba1.8k sqft415 Walter St, Odum, GA 31555ActiveMLS ID #10802013, Katie Swain, Next Move Atlantic Coast. GAMLS
- $298,0003 bd2 ba1.8k sqft93 Riverside Dr, Jesup, GA 31545ActiveMLS ID #10800718, Mesa Teston, Harris Real Estate CoastalProperties. GAMLS
- $297,5004 bd3 ba1.8k sqft247 Morgan Field Blvd NE, Ludowici, GA 31316ActiveMLS ID #10795528, Tony Duncan, Southern Classic Realtors. GAMLS
