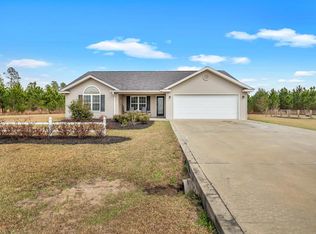
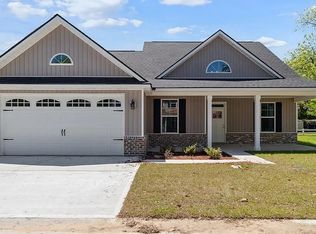
Welcome to The Starling, where modern comfort meets the quiet beauty of country living. Set on a generous 1.04-acre lot in the peaceful Woodsedge Subdivision of Wayne County, this 4-bedroom, 2.5-bath home offers approximately 1,705 square feet of inviting living space. Inside, the open-concept design creates an effortless flow between the living, dining, and kitchen areas, making everyday living and entertaining feel wonderfully natural. The kitchen is thoughtfully appointed with matching stainless-steel appliances, granite countertops, modern cabinetry, and a convenient pantry, offering a beautiful blend of style and function. Luxury vinyl plank flooring extends throughout the home, providing durability and an understated elegance that complements the home's contemporary finishes. The primary suite offers a comfortable retreat with an en-suite bath featuring granite countertops, while the additional bathrooms are finished with granite as well. Step outside and discover the charm of this spacious 1.04-acre property. The backyard offers room to garden, play, entertain, or simply enjoy the peaceful surroundings. A charming chicken coop adds a touch of country living and creates an opportunity for those who appreciate a more self-sufficient lifestyle. The property also enjoys a lovely view of the accessible pond, providing a serene natural backdrop and a wonderful place to unwind. A convenient two-car garage adds practicality and storage, while the home's thoughtful layout provides plenty of space for family, guests, a home office, or hobbies. The Starling is a wonderful balance of modern conveniences, timeless comfort, and country charm. With its generous acreage, tasteful finishes, peaceful setting, and unique backyard features, this home offers an inviting opportunity to enjoy a little more space and a lot more tranquility. Come experience the warmth and character of The Starling and discover all this special property has to offer. Schedule your private showing today!
For sale
Price cut: $5K (10/12)
$325,000
67 Huckleberry Ln, Jesup, GA 31545
4beds
1,705sqft
Single Family Residence
Built in 2024
1.04 Acres Lot
$-- Zestimate®
$191/sqft
$-- HOA
What's special
Modern cabinetryUnique backyard featuresOpen-concept designGranite countertopsConvenient pantry
- 62 days
- 208
- 27
Zillow last checked:
Listing updated:
Listed by:
Dorothy Koch 912-334-0020,
Weichert,REALTORS - Real Estate Professionals
Source: HABR,MLS#: 171261
Facts & features
Interior
Bedrooms & bathrooms
- Bedrooms: 4
- Bathrooms: 3
- Full bathrooms: 2
- 1/2 bathrooms: 1
Appliances
- Included: Dishwasher, Electric Oven, Electric Range, Ice Maker, Microwave, Refrigerator, Self Cleaning Oven, Electric Water Heater
Features
- Ceiling Fan(s), Pantry, Dining/Kitchen Combo, Formal Dining Room
- Has fireplace: No
Interior area
- Total structure area: 1,705
- Total interior livable area: 1,705 sqft
Video & virtual tour
Property
Parking
- Total spaces: 2
- Parking features: Two Car, Garage, Garage Door Opener
- Garage spaces: 2
Features
- Levels: Two
- Exterior features: None, See Remarks
- Fencing: None
- Waterfront features: Pond
Lot
- Size: 1.04 Acres
- Features: Acreage 1-5, Other
Details
- Parcel number: 543447
Construction
Type & style
- Home type: SingleFamily
- Architectural style: Traditional
- Property subtype: Single Family Residence
Materials
- Vinyl Siding, Insulation
- Roof: Shingle
Condition
- Year built: 2024
Utilities & green energy
- Sewer: Septic Tank
- Water: Community Water
- Utilities for property: Cable Available
Community & HOA
Community
- Security: Smoke Detector(s)
- Subdivision: Woods Edge
HOA
- Has HOA: No
Location
- Region: Jesup
Financial & listing details
- Price per square foot: $191/sqft
- Tax assessed value: $301,971
- Annual tax amount: $3,327
- Date on market: 8/13/2026
Estimated market value
Not available
Estimated sales range
Not available
Not available
Price history
| Date | Event | Price |
|---|---|---|
| 10/12/2026 | Price change | $325,000-1.5%$191/sqft |
Source: HABR #171261 Report a problem | ||
| 8/13/2026 | Listed for sale | $330,000+13.8%$194/sqft |
Source: HABR #171261 Report a problem | ||
| 4/1/2026 | Listing removed | $289,900$170/sqft |
Source: Maybank Partners LLC Report a problem | ||
| 5/1/2025 | Listed for sale | $289,900$170/sqft |
Source: Maybank Partners LLC Report a problem | ||
| 12/10/2024 | Sold | $289,900$170/sqft |
Source: HABR #156055 Report a problem | ||
| 11/3/2024 | Pending sale | $289,900$170/sqft |
Source: HABR #156055 Report a problem | ||
| 3/27/2024 | Price change | $289,900-16.9%$170/sqft |
Source: HABR #153946 Report a problem | ||
| 2/28/2024 | Listed for sale | -- |
Source: Maybank Partners LLC Report a problem | ||
| 12/6/2023 | Listing removed | -- |
Source: Maybank Partners LLC Report a problem | ||
| 11/28/2023 | Price change | $349,000+40.8%$205/sqft |
Source: Maybank Partners LLC Report a problem | ||
| 9/6/2023 | Listed for sale | $247,900$145/sqft |
Source: Maybank Partners LLC Report a problem | ||
Public tax history
| Year | Property taxes | Tax assessment |
|---|---|---|
| 2025 | $3,327 | $120,788 |
Find assessor info on the county website
Monthly payment
Est. payment
Payment breakdown
Explore the cost of this home by adjusting the details. Changes won't be saved.Climate risks
Neighborhood: 31545
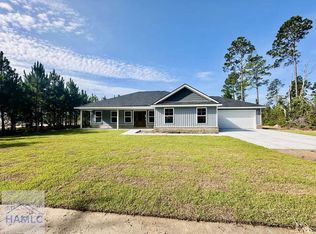
Similar homes
- $332,0003 bd3 ba1.9k sqft11289 Lanes Bridge Rd, Jesup, GA 31545For Sale
 MLS ID #2001709, Jody DuPont, Compass360 Realty, Inc. Waycross. Scout MLS
 - $255,0003 bd2 ba1.5k sqft141 Cardinal Ln, Jesup, GA 31545For Sale
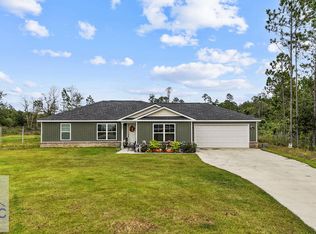 MLS ID #171918, Shawn Oliver, EXP Realty LLC. HABR
 - $310,0003 bd2 ba1.6k sqft192 Hummingbird Ln, Jesup, GA 31545Active
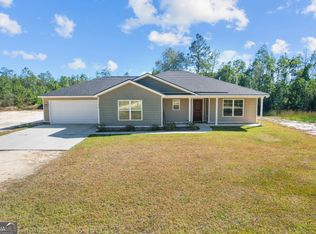
 MLS ID #10643319, Megan Cato, Keller Williams Atlantic Partners. GAMLS
 - from $316,3004 bd3 ba2k sqftGolden Eagle Plan, Woodsedge, Jesup, GA 31545New Construction
 Maybank Partners LLC
 - $320,0003 bd2 ba1.5k sqft166 Addies Aly, Jesup, GA 31545ActiveMLS ID #10847057, Megan Cato, Keller Williams Atlantic Partners. GAMLS
- $299,9004 bd3 ba1.7k sqft168 Pierce Street, Jesup, GA 31545For Sale
 MLS ID #SA365503, Tracie S. Tomlinson, McIntosh Realty Team LLC. Hive MLS
 - $324,9003 bd2 ba1.8k sqft415 Walter St, Odum, GA 31555ActiveMLS ID #10802013, Katie Swain, Next Move Atlantic Coast. GAMLS
- $285,0005 bd3 ba2.1k sqft2458 Cecil Nobles Hwy, Ludowici, GA 31316ActiveMLS ID #10871406, Skyler L Bone, Ellery Real Estate. GAMLS
