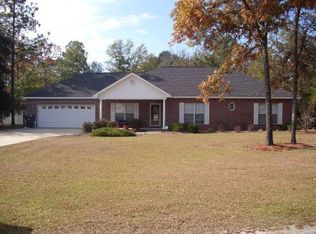
Welcome home to this charming 3-bedroom, 2-bath home nestled on a spacious .81-acre lot! Featuring a desirable split floor plan, this home offers both comfort and privacy. The vaulted ceiling in the living room creates an open, airy feel, while the separate dining room and cozy breakfast nook provide plenty of space for gathering and entertaining. The primary suite is a relaxing retreat with a beautiful trey ceiling and private bath. Step outside to enjoy the screened back porch complete with a swing. It's the perfect spot for morning coffee or unwinding in the evening. A 2-car garage adds convenience and extra storage, along with a separate storage shed. With spacious indoor and outdoor living areas, this home offers the perfect blend of comfort, functionality, and charm.
Active
$299,000
545 Cody Dr, Jesup, GA 31545
3beds
2,384sqft
Single Family Residence
Built in 2002
0.81 Acres Lot
$295,100 Zestimate®
$125/sqft
$-- HOA
What's special
Separate storage shedDesirable split floor planOpen airy feelSeparate dining roomCozy breakfast nookPrivate bathPrimary suite
- 138 days
- 146
- 11
Zillow last checked:
Listing updated:
Listed by:
Deborah Sanks 912-703-4845,
Better Homes & Gardens Legacy
Source: GAMLS,MLS#: 10771708
Facts & features
Interior
Bedrooms & bathrooms
- Bedrooms: 3
- Bathrooms: 2
- Full bathrooms: 2
- Main level bathrooms: 2
- Main level bedrooms: 3
Rooms
- Room types: Foyer, Laundry
Dining room
- Features: Separate Room
Heating
- Central, Electric
Cooling
- Ceiling Fan(s), Central Air
Appliances
- Included: Dishwasher, Dryer, Electric Water Heater, Washer
- Laundry: Laundry Closet
Features
- High Ceilings, Master On Main Level, Separate Shower, Tray Ceiling(s), Vaulted Ceiling(s)
- Flooring: Carpet, Tile
- Basement: None
- Attic: Pull Down Stairs
- Has fireplace: No
Interior area
- Total structure area: 2,384
- Total interior livable area: 2,384 sqft
- Finished area above ground: 2,384
- Finished area below ground: 0
Property
Parking
- Parking features: Attached, Garage, Garage Door Opener, Storage
- Has attached garage: Yes
Features
- Levels: One
- Stories: 1
- Has spa: Yes
- Spa features: Bath
Lot
- Size: 0.81 Acres
- Features: None
Details
- Additional structures: Shed(s)
- Parcel number: 98311
Construction
Type & style
- Home type: SingleFamily
- Architectural style: Brick 4 Side,Ranch
- Property subtype: Single Family Residence
Materials
- Brick
- Roof: Composition
Condition
- Resale
- New construction: No
- Year built: 2002
Utilities & green energy
- Sewer: Septic Tank
- Water: Public
- Utilities for property: Electricity Available, High Speed Internet, Water Available
Community & HOA
Community
- Features: None
- Subdivision: none
HOA
- Has HOA: No
- Services included: None
Location
- Region: Jesup
Financial & listing details
- Price per square foot: $125/sqft
- Tax assessed value: $283,548
- Annual tax amount: $3,123
- Date on market: 5/26/2026
- Cumulative days on market: 139 days
- Listing agreement: Exclusive Right To Sell
- Electric utility on property: Yes
Estimated market value
$295,100
$280,000 - $310,000
$2,002/mo
Price history
| Date | Event | Price |
|---|---|---|
| 5/26/2026 | Listed for sale | $299,000+134.5%$125/sqft |
Source:  GAMLS #10771708 Report a problem GAMLS #10771708 Report a problem | ||
| 5/1/2002 | Sold | $127,500$53/sqft |
Source: Agent Provided Report a problem | ||
Public tax history
| Year | Property taxes | Tax assessment |
|---|---|---|
| 2025 | $1,410 +9.9% | $113,419 +3.1% |
| 2024 | $1,283 +37.8% | $110,023 +47.9% |
| 2023 | $931 -10.1% | $74,374 |
| 2022 | $1,035 -8.2% | $74,374 |
| 2021 | $1,128 -9.3% | $74,374 |
| 2020 | $1,243 | $74,374 |
| 2019 | $1,243 +38.7% | $74,374 |
| 2018 | $897 -27.9% | $74,374 |
| 2017 | $1,243 +38.7% | $74,374 |
| 2016 | $897 +8.4% | $74,374 |
| 2014 | $827 +0.2% | $74,374 |
| 2013 | $826 | $74,374 |
| 2012 | -- | -- |
| 2010 | -- | -- |
| 2009 | -- | -- |
Find assessor info on the county website
Monthly payment
Est. payment
Payment breakdown
Explore the cost of this home by adjusting the details. Changes won't be saved.Climate risks
Neighborhood: 31545
Nearby schools
Schools provided by the listing agent
- Elementary: Martha Smith
- Middle: Arthur Williams
- High: Wayne
Source: GAMLS. This data may not be complete. We recommend contacting the local school district to confirm school assignments for this home.

Similar homes
- $299,9003 bd2 ba1.9k sqft21 Bailey Dr, Jesup, GA 31545Active
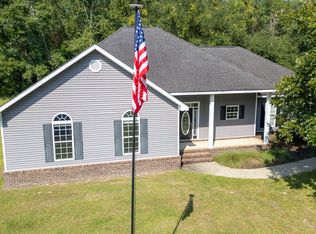
 MLS ID #10851424, Andrew Jenkins, Coldwell Banker Southern Coast. GAMLS
 - $324,9004 bd3 ba2.3k sqft124 Drennon Dr, Jesup, GA 31545For Sale
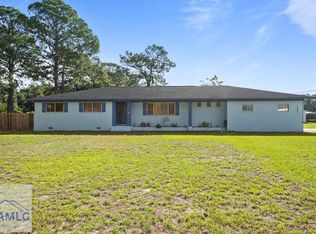 MLS ID #171754, Ashley Johnson, EXP Realty LLC. HABR
 - $334,9005 bd3 ba2.2k sqft1526 Rayonier Rd, Jesup, GA 31545Active
 MLS ID #10822908, Vicky Moss, The Atkins Agency. GAMLS
 - $245,0003 bd2 ba2.2k sqft219 Dogwood Ave, Jesup, GA 31545For Sale
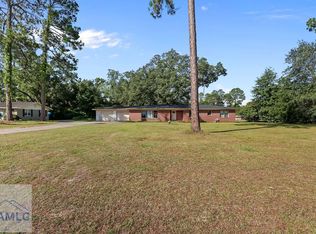 MLS ID #170992, Alexis Walker, EXP Realty LLC. HABR
 - $340,0004 bd3 ba1.9k sqft189 Common Way, Jesup, GA 31545ActiveMLS ID #10735980, Sheree Gosseck, Keller Williams Atlantic Partners. GAMLS
- $320,0003 bd2 ba1.5k sqft166 Addies Aly, Jesup, GA 31545ActiveMLS ID #10847057, Megan Cato, Keller Williams Atlantic Partners. GAMLS
- $385,0003 bd3 ba2.5k sqft39 Adams St, Jesup, GA 31545ActiveMLS ID #10738632, Kathy K Anderson, David E Keith Broker. GAMLS
- $235,0003 bd2 ba1.8k sqft775 S 6th St, Jesup, GA 31545ActiveMLS ID #10855112, Ricky Stringer, Keller Williams Atlantic Partners. GAMLS
- $310,0005 bd3 ba2.7k sqft286 Stonington Ln, Jesup, GA 31546ActiveMLS ID #10778343, Kelli Lamb, Parker Insurance & Realty. GAMLS
- $310,0003 bd2 ba1.6k sqft192 Hummingbird Ln, Jesup, GA 31545ActiveMLS ID #10643319, Megan Cato, Keller Williams Atlantic Partners. GAMLS
