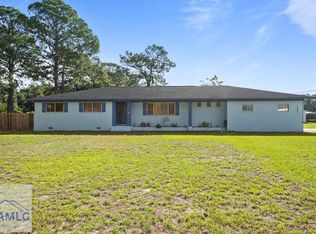
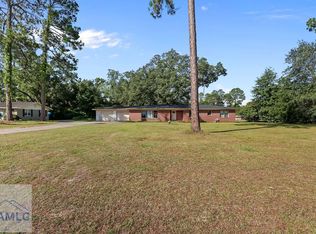
A must see! REDUCED Price and Seller offering $7000 to help with CLOSING COSTS. Welcome to this beautifully UPDATED move-in-ready home offering 1,835 sq ft of thoughtfully designed living space. This 3-bedroom, 1-bath property features a large den and a living room-perfect for both everyday living and entertaining. The remodeled kitchen is a standout, boasting ample cabinet storage, a central island for extra prep space and casual dining, and modern finishes that complement the home's updated look. Every detail has been thoughtfully considered to create a welcoming, functional layout that's ready for immediate occupancy. Key features:1,835 sq ft total living area,3 bedrooms, 1 bathrooms, large den and spacious living room, fully remodeled kitchen with abundant storage and island, As a bonus an added feature is a safe room with coded lock system. Move-in-ready condition with updated finishes. Ideally suited for buyers seeking a turnkey property with modern updates and a comfortable, family-friendly layout, this home offers both style and practicality in one package. The back yard has tall vinyl fencing for added privacy just installed in 2023. Bathroom updated with a walk-in shower and new toilets in both bathrooms. New air duct system and extra blown-in insulation to increase that R-value and save on electricity. Roof ventilation fan system added to help keep the attic cooler. HVAC system has an ultraviolet light sanitizing system. New light fixtures installed in 2024. A 20x40 detached Carport/shop with custom shelving. The Property Disclosure shows the many upgrades that has been completed. Call to action: Schedule you're showing today to experience the comfort and charm of this updated, ready-to-live home.
Active
Price cut: $10K (9/20)
$235,000
775 S 6th St, Jesup, GA 31545
3beds
1,835sqft
Single Family Residence
Built in 1983
0.31 Acres Lot
$233,900 Zestimate®
$128/sqft
$-- HOA
What's special
Modern finishesBeautifully updated move-in-ready homeFully remodeled kitchenNew air duct systemAmple cabinet storageExtra blown-in insulationComfortable family-friendly layout
- 47 days
- 100
- 6
Zillow last checked:
Listing updated:
Listed by:
Ricky Stringer 9124249425,
Keller Williams Atlantic Partners
Source: GAMLS,MLS#: 10855112
Facts & features
Interior
Bedrooms & bathrooms
- Bedrooms: 3
- Bathrooms: 2
- Full bathrooms: 1
- 1/2 bathrooms: 1
- Main level bathrooms: 1
- Main level bedrooms: 3
Rooms
- Room types: Bonus Room, Great Room
Kitchen
- Features: Country Kitchen, Kitchen Island, Pantry, Solid Surface Counters
Heating
- Central, Heat Pump
Cooling
- Central Air, Electric
Appliances
- Included: Dryer, Electric Water Heater, Oven/Range (Combo), Refrigerator
- Laundry: In Hall
Features
- Master On Main Level, Walk-In Closet(s)
- Flooring: Hardwood, Laminate, Vinyl
- Windows: Double Pane Windows
- Basement: None
- Has fireplace: No
Interior area
- Total structure area: 1,835
- Total interior livable area: 1,835 sqft
- Finished area above ground: 1,835
- Finished area below ground: 0
Video & virtual tour
Property
Parking
- Parking features: Detached, Parking Pad
- Has garage: Yes
- Has uncovered spaces: Yes
Features
- Levels: One
- Stories: 1
- Patio & porch: Patio, Porch
- Exterior features: Other
- Fencing: Back Yard,Chain Link,Privacy
Lot
- Size: 0.31 Acres
- Features: City Lot, Level
Details
- Additional structures: Outbuilding, Workshop
- Parcel number: J2976
- Special conditions: As Is
Construction
Type & style
- Home type: SingleFamily
- Architectural style: Brick 4 Side,Ranch
- Property subtype: Single Family Residence
Materials
- Brick
- Foundation: Slab
- Roof: Metal
Condition
- Updated/Remodeled
- New construction: No
- Year built: 1983
Utilities & green energy
- Sewer: Public Sewer
- Water: Public
- Utilities for property: Cable Available, Electricity Available, Natural Gas Available, Sewer Available, Sewer Connected, Water Available
Green energy
- Energy efficient items: Insulation
Community & HOA
Community
- Features: None
- Security: Smoke Detector(s)
- Subdivision: Westview
HOA
- Has HOA: No
- Services included: None
Location
- Region: Jesup
Financial & listing details
- Price per square foot: $128/sqft
- Tax assessed value: $160,363
- Annual tax amount: $1,400
- Date on market: 8/26/2026
- Cumulative days on market: 46 days
- Listing agreement: Exclusive Right To Sell
- Listing terms: Cash,Conventional,FHA,USDA Loan,VA Loan
- Electric utility on property: Yes
Estimated market value
$233,900
$222,000 - $246,000
$1,678/mo
Price history
| Date | Event | Price |
|---|---|---|
| 9/20/2026 | Price change | $235,000-4.1%$128/sqft |
Source: HABR #171399 Report a problem | ||
| 9/4/2026 | Price change | $245,000-2%$134/sqft |
Source: HABR #171399 Report a problem | ||
| 8/27/2026 | Listed for sale | $249,900+79.8%$136/sqft |
Source: HABR #171399 Report a problem | ||
| 10/26/2021 | Sold | $139,000$76/sqft |
Source: HABR #140440 Report a problem | ||
| 9/15/2021 | Listed for sale | $139,000$76/sqft |
Source: HABR #140440 Report a problem | ||
Public tax history
| Year | Property taxes | Tax assessment |
|---|---|---|
| 2025 | -- | $64,145 +3.2% |
| 2024 | -- | $62,129 +13.1% |
| 2023 | -- | $54,929 +22.5% |
| 2022 | -- | $44,847 +23.1% |
| 2021 | $1,256 -5.3% | $36,427 |
| 2020 | $1,326 | $36,427 |
| 2019 | $1,326 +13.4% | $36,427 |
| 2018 | $1,169 +3.5% | $36,427 |
| 2017 | $1,129 +16.2% | $36,427 0% |
| 2016 | $972 +3.3% | $36,428 |
| 2014 | $940 -0.3% | $36,428 +0% |
| 2013 | $943 | $36,427 |
| 2012 | -- | -- |
| 2010 | -- | -- |
| 2009 | -- | -- |
Find assessor info on the county website
Monthly payment
Est. payment
Payment breakdown
Explore the cost of this home by adjusting the details. Changes won't be saved.Climate risks
Neighborhood: 31545
Nearby schools
Schools provided by the listing agent
- Elementary: Martha Smith
- Middle: Martha Puckett
- High: Wayne
Source: GAMLS. This data may not be complete. We recommend contacting the local school district to confirm school assignments for this home.
Similar homes
- $324,9004 bd3 ba2.3k sqft124 Drennon Dr, Jesup, GA 31545For Sale
 MLS ID #171754, Ashley Johnson, EXP Realty LLC. HABR
 - $245,0003 bd2 ba1.3k sqft151 Bunion Rd, Jesup, GA 31545For Sale
 MLS ID #171486, Katherine Mixon, Open Door Realty Company. HABR
 - $267,0003 bd2 ba1.3k sqft333 Dreamland St, Jesup, GA 31545For Sale
 MLS ID #171326, Michelle Duncan, Southern Classic Realtors. HABR
 - $245,0003 bd2 ba2.2k sqft219 Dogwood Ave, Jesup, GA 31545For Sale
 MLS ID #170992, Alexis Walker, EXP Realty LLC. HABR
 - $240,0003 bd2 ba1.1k sqft165 Turpentine Circle, Jesup, GA 31545For Sale
 MLS ID #SA364511, William Bowden, MAXREV, LLC. Hive MLS
 - $175,0004 bd2 ba1.6k sqft618 Robinson Dr, Jesup, GA 31545Active
 MLS ID #10689652, Jonathan Minerick, Homecoin.com. GAMLS
 - $130,0002 bd1 ba1.2k sqft118 Shamrock Ave, Jesup, GA 31545ActiveMLS ID #10837618, Nikhil Sharma, TOP Brokerage. GAMLS
- $334,9005 bd3 ba2.2k sqft1526 Rayonier Rd, Jesup, GA 31545ActiveMLS ID #10822908, Vicky Moss, The Atkins Agency. GAMLS
- $204,9003 bd2 ba2.1k sqft2 Buckboard Trl, Jesup, GA 31546ActiveMLS ID #10757282, Alicia Day, Amo Realty. GAMLS
- $349,0003 bd2 ba2.7k sqft125 Pleasant Way, Jesup, GA 31545ActiveMLS ID #10828804, Kadie McDuffie, Crossway Realty. GAMLS
