Welcome to 1526 & 1554 Rayonier Rd in Jesup! This unique property is situated on a total of 2.62 acres. The home has 5 bedrooms and 3 baths, large country kitchen, woodburning fireplace and MUCH more! The shop is zoned commercial a is behind the home with its own driveway. This property was formerly the Lightsey Body Shop. The 30x80 building has 4 bays on the front and 2 bays on the back with a large metal 30x30 carport. There is a paint bay inside the garage. There is also an office with a mini split AC. This property is a MUST SEE!
Active
$339,900
1526 Rayonier Rd, Jesup, GA 31545
5beds
2,200sqft
Single Family Residence
Built in 1961
2.62 Acres Lot
$335,100 Zestimate®
$155/sqft
$-- HOA
What's special
Woodburning fireplaceLarge country kitchen
- 35 days
- 383
- 24
Likely to sell faster than
Zillow last checked:
Listing updated:
Listed by:
Vicky Moss vckymss@yahoo.com,
The Atkins Agency
Source: GAMLS,MLS#: 10822908
Facts & features
Interior
Bedrooms & bathrooms
- Bedrooms: 5
- Bathrooms: 3
- Full bathrooms: 3
- Main level bathrooms: 3
- Main level bedrooms: 5
Rooms
- Room types: Family Room, Foyer, Laundry, Other
Dining room
- Features: Separate Room
Kitchen
- Features: Breakfast Area, Country Kitchen, Pantry, Walk-in Pantry
Heating
- Central, Electric
Cooling
- Central Air
Appliances
- Included: Dishwasher, Electric Water Heater, Oven/Range (Combo), Refrigerator
- Laundry: Mud Room
Features
- Master On Main Level
- Flooring: Laminate
- Basement: None
- Number of fireplaces: 1
Interior area
- Total structure area: 2,200
- Total interior livable area: 2,200 sqft
- Finished area above ground: 2,200
- Finished area below ground: 0
Property
Parking
- Parking features: None
- Has garage: Yes
Features
- Levels: One
- Stories: 1
- Fencing: Chain Link
- On waterfront: Yes
- Waterfront features: Private
- Body of water: 0
Lot
- Size: 2.62 Acres
- Features: Level, Private
Details
- Additional structures: Garage(s)
- Parcel number: 98125
Construction
Type & style
- Home type: SingleFamily
- Architectural style: Brick 4 Side,Ranch
- Property subtype: Single Family Residence
Materials
- Brick
- Roof: Metal
Condition
- Updated/Remodeled
- New construction: No
- Year built: 1961
Utilities & green energy
- Sewer: Septic Tank
- Water: Well
- Utilities for property: Cable Available, Electricity Available, High Speed Internet
Community & HOA
Community
- Features: None
- Security: Security System, Smoke Detector(s)
- Subdivision: none
HOA
- Has HOA: No
- Services included: None
Location
- Region: Jesup
Financial & listing details
- Price per square foot: $155/sqft
- Tax assessed value: $113,088
- Annual tax amount: $1,284
- Date on market: 8/10/2026
- Cumulative days on market: 35 days
- Listing agreement: Exclusive Right To Sell
- Electric utility on property: Yes
Estimated market value
$335,100
$318,000 - $352,000
$2,161/mo
Price history
| Date | Event | Price |
|---|---|---|
| 8/10/2026 | Listed for sale | $339,900+6.8%$155/sqft |
Source: Douglas Coffee County BOR #117966 Report a problem | ||
| 1/12/2023 | Sold | $318,400-17.3%$145/sqft |
Source: Scout MLS #1634816 Report a problem | ||
| 12/6/2022 | Pending sale | $385,000$175/sqft |
Source:  GAMLS #10065566 Report a problem GAMLS #10065566 Report a problem | ||
| 8/26/2022 | Price change | $385,000-3.5%$175/sqft |
Source: GAMLS #10065566 Report a problem | ||
| 7/29/2022 | Price change | $399,000-9.1%$181/sqft |
Source: GAMLS #10065566 Report a problem | ||
| 6/29/2022 | Listed for sale | $439,000$200/sqft |
Source: Scout MLS #1634816 Report a problem | ||
Public tax history
| Year | Property taxes | Tax assessment |
|---|---|---|
| 2024 | $1,198 +72.2% | $45,235 +90.8% |
| 2023 | $696 -6.7% | $23,707 |
| 2022 | $746 -6.6% | $23,707 |
| 2021 | $799 -12.4% | $23,707 -6.7% |
| 2020 | $913 +24.5% | $25,412 |
| 2019 | $733 -6.7% | $25,412 |
| 2018 | $786 -13.9% | $25,412 |
| 2017 | $913 | $25,412 |
Find assessor info on the county website
Monthly payment
Est. payment
Payment breakdown
Explore the cost of this home by adjusting the details. Changes won't be saved.Climate risks
Neighborhood: 31545
Nearby schools
Schools provided by the listing agent
- Elementary: Jesup
Source: GAMLS. This data may not be complete. We recommend contacting the local school district to confirm school assignments for this home.
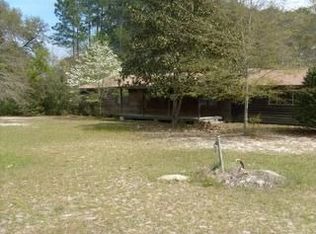
Similar homes
- $349,0003 bd2 ba2.7k sqft125 Pleasant Way, Jesup, GA 31545Active
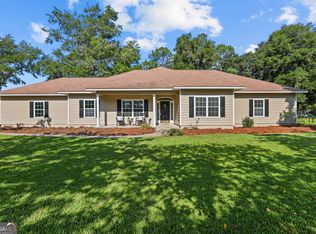
 MLS ID #10828804, Kadie McDuffie, Crossway Realty. GAMLS
 - $340,0004 bd3 ba1.9k sqft189 Common Way, Jesup, GA 31545Active
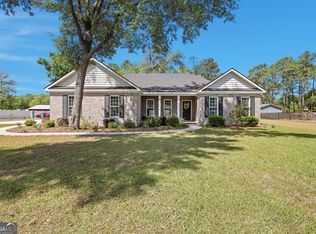 MLS ID #10735980, Sheree Gosseck, Keller Williams Atlantic Partners. GAMLS
 - $399,0003 bd3 ba2.5k sqft39 Adams St, Jesup, GA 31545Active
 MLS ID #10738632, Kathy K Anderson, David E Keith Broker. GAMLS
 - $419,9904 bd3 ba1.8k sqft1731 Spring Grove Rd, Jesup, GA 31545For Sale
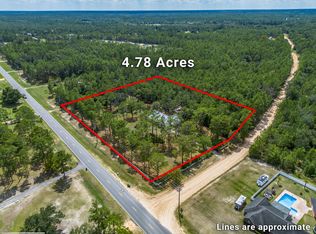 MLS ID #171274, Veronica Simmons, Keller Williams Atlantic Partners. HABR
 - $299,0003 bd2 ba2.3k sqft545 Cody Dr, Jesup, GA 31545ActiveMLS ID #10771708, Deborah Sanks, Better Homes & Gardens Legacy. GAMLS
- $310,0005 bd3 ba2.7k sqft286 Stonington Ln, Jesup, GA 31546ActiveMLS ID #10778343, Kelli Lamb, Parker Insurance & Realty. GAMLS
- $199,9002 bd2 ba1.7k sqft714 Altamaha Rd, Jesup, GA 31545ActiveMLS ID #10825459, Leann Duckworth, Duckworth Properties. GAMLS
- $225,0004 bd2 ba1.8k sqft757 Old Screven Rd, Jesup, GA 31545ActiveMLS ID #10729454, Ashley N Darby, Raines Realty Group. GAMLS
- $174,9004 bd2 ba2.4k sqft361 James Knight Rd, Jesup, GA 31545ActiveMLS ID #10837607, Steven T Koleno, Beycome Brokerage Realty LLC. GAMLS
- $175,0004 bd2 ba1.6k sqft618 Robinson Dr, Jesup, GA 31545ActiveMLS ID #10689652, Jonathan Minerick, Homecoin.com. GAMLS
- $335,0003 bd2 ba1.8k sqft415 Walter St, Odum, GA 31555ActiveMLS ID #10802013, Katie Swain, Next Move Atlantic Coast. GAMLS
