
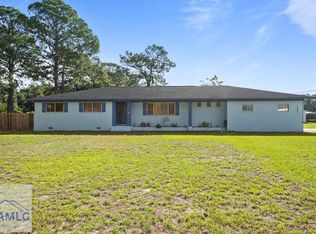
Welcome to 21 Bailey Drive in Jesup, GA! Situated on a .69-acre corner lot, this spacious 3-bedroom, 2-bath home offers 1,938 heated square feet, a two-car garage, tall ceilings, abundant storage, and a covered back porch. Inside, hardwood floors, substantial crown molding and trim, built-ins, and a gas fireplace add character to the living spaces. Large, nearly floor-to-ceiling windows in the bedrooms bring in abundant natural light, while the decorative glass front entry with sidelights and transom adds even more architectural detail. The kitchen features custom cabinetry, Corian countertops, a tile backsplash, new stainless steel appliances, bar seating, and plenty of workspace and storage. Tile flooring extends through the kitchen, dining area, and oversized laundry room, which offers additional built-in cabinetry and pantry storage. The spacious primary suite features two walk-in closets and a primary bath with double vanities with quartz countertops, a Jacuzzi tub, and a separate large tiled shower. The guest bath also features a quartz countertop, and generous closet space can be found throughout the home. Additional highlights include an HVAC system replaced approximately three years ago, fresh interior paint, a two-car garage, and a covered back porch for additional outdoor living space. With nearly 2,000 square feet, a large corner lot, custom finishes, abundant natural light, and exceptional storage, 21 Bailey Drive offers a combination of space, character, and functionality that's worth seeing in person. Schedule your showing today!
Active
$299,900
21 Bailey Dr, Jesup, GA 31545
3beds
1,938sqft
Single Family Residence
Built in 2006
0.69 Acres Lot
$296,100 Zestimate®
$155/sqft
$-- HOA
What's special
Gas fireplaceTall ceilingsTwo-car garageSpacious primary suiteHardwood floorsAbundant natural lightNew stainless steel appliances
- 17 days
- 282
- 26
Zillow last checked:
Listing updated:
Listed by:
Andrew Jenkins 517-281-3901,
Coldwell Banker Southern Coast
Source: GAMLS,MLS#: 10851424
Facts & features
Interior
Bedrooms & bathrooms
- Bedrooms: 3
- Bathrooms: 2
- Full bathrooms: 2
- Main level bathrooms: 2
- Main level bedrooms: 3
Rooms
- Room types: Laundry
Heating
- Central
Cooling
- Central Air
Appliances
- Included: Dishwasher, Microwave, Oven/Range (Combo), Refrigerator
- Laundry: Other
Features
- Bookcases, Double Vanity, High Ceilings, Master On Main Level, Separate Shower, Walk-In Closet(s)
- Flooring: Carpet, Hardwood, Tile
- Basement: None
- Number of fireplaces: 1
- Fireplace features: Gas Log
Interior area
- Total structure area: 1,938
- Total interior livable area: 1,938 sqft
- Finished area above ground: 1,938
- Finished area below ground: 0
Video & virtual tour
Property
Parking
- Total spaces: 2
- Parking features: Garage
- Has garage: Yes
Features
- Levels: One
- Stories: 1
- Patio & porch: Patio, Porch
- Has spa: Yes
- Spa features: Bath
Lot
- Size: 0.69 Acres
- Features: Corner Lot
Details
- Parcel number: 835317
Construction
Type & style
- Home type: SingleFamily
- Architectural style: Ranch
- Property subtype: Single Family Residence
Materials
- Vinyl Siding
- Roof: Composition
Condition
- Resale
- New construction: No
- Year built: 2006
Utilities & green energy
- Sewer: Septic Tank
- Water: Private, Well
- Utilities for property: Cable Available, Electricity Available, High Speed Internet, Underground Utilities, Water Available
Community & HOA
Community
- Features: None
- Subdivision: Holly Hills
HOA
- Has HOA: No
- Services included: None
Location
- Region: Jesup
Financial & listing details
- Price per square foot: $155/sqft
- Tax assessed value: $257,907
- Annual tax amount: $2,587
- Date on market: 9/23/2026
- Cumulative days on market: 17 days
- Listing agreement: Exclusive Right To Sell
- Electric utility on property: Yes
Estimated market value
$296,100
$281,000 - $311,000
$1,853/mo
Price history
| Date | Event | Price |
|---|---|---|
| 9/23/2026 | Listed for sale | $299,900-1.7%$155/sqft |
Source: HABR #171761 Report a problem | ||
| 9/20/2026 | Listing removed | $305,000$157/sqft |
Source: eXp Realty #2000787 Report a problem | ||
| 9/1/2026 | Price change | $305,000-2.2%$157/sqft |
Source: HABR #170607 Report a problem | ||
| 7/15/2026 | Listed for sale | $312,000$161/sqft |
Source: HABR #170607 Report a problem | ||
| 6/25/2026 | Pending sale | $312,000$161/sqft |
Source: HABR #170607 Report a problem | ||
| 6/21/2026 | Listed for sale | $312,000-1.6%$161/sqft |
Source: Scout MLS #2000787 Report a problem | ||
| 6/5/2026 | Listing removed | $317,000$164/sqft |
Source: eXp Realty #1660193 Report a problem | ||
| 5/27/2026 | Pending sale | $317,000$164/sqft |
Source: HABR #169094 Report a problem | ||
| 4/2/2026 | Price change | $317,000-2.5%$164/sqft |
Source: HABR #169094 Report a problem | ||
| 3/13/2026 | Listed for sale | $325,000+30.7%$168/sqft |
Source: Scout MLS #1660193 Report a problem | ||
| 8/13/2021 | Sold | $248,750+55%$128/sqft |
Source: Scout MLS #1627502 Report a problem | ||
| 3/6/2017 | Sold | $160,500-5.5%$83/sqft |
Source: Public Record Report a problem | ||
| 1/6/2017 | Listed for sale | $169,900-2.9%$88/sqft |
Source: Parker Insurance and Realty #119761 Report a problem | ||
| 6/2/2016 | Listed for sale | $174,900+19.8%$90/sqft |
Source: Parker Insurance and Realty #119761 Report a problem | ||
| 8/14/2014 | Sold | $146,000$75/sqft |
Source: Public Record Report a problem | ||
Public tax history
| Year | Property taxes | Tax assessment |
|---|---|---|
| 2025 | -- | $103,163 +3.4% |
| 2024 | -- | $99,806 +13.3% |
| 2023 | $2,587 +14.6% | $88,094 +22.9% |
| 2022 | $2,257 +22.4% | $71,698 +20.1% |
| 2021 | $1,844 -6.1% | $59,696 |
| 2020 | $1,965 | $59,696 |
| 2019 | $1,965 +16.2% | $59,696 |
| 2018 | $1,691 -13.9% | $59,696 |
| 2017 | $1,965 +6.4% | $59,696 |
| 2016 | $1,846 +3.3% | $59,696 |
| 2014 | $1,786 +8.8% | $59,696 +0% |
| 2013 | $1,641 | $59,695 |
| 2012 | -- | -- |
| 2010 | -- | -- |
| 2009 | -- | -- |
Find assessor info on the county website
Monthly payment
Est. payment
Payment breakdown
Explore the cost of this home by adjusting the details. Changes won't be saved.Climate risks
Neighborhood: 31545
Nearby schools
Schools provided by the listing agent
- Elementary: Jesup
- Middle: Martha Puckett
- High: Wayne
Source: GAMLS. This data may not be complete. We recommend contacting the local school district to confirm school assignments for this home.

Similar homes
- $299,9004 bd3 ba1.7k sqft168 Pierce Street, Jesup, GA 31545For Sale

 MLS ID #SA365503, Tracie S. Tomlinson, McIntosh Realty Team LLC. Hive MLS
 - $309,0004 bd2 ba1.6k sqft107 Nature Cir, Jesup, GA 31545For Sale
 MLS ID #171522, Ana Delgadillo, Salt Marsh Realty LLC. HABR
 - $269,9004 bd4 ba2.8k sqft307 Glynn Street, Jesup, GA 31545For Sale
 MLS ID #SA361022, Ashley M. Bushaw, Realty One Group Inclusion. Hive MLS
 - $324,9004 bd3 ba2.3k sqft124 Drennon Dr, Jesup, GA 31545For Sale
 MLS ID #171754, Ashley Johnson, EXP Realty LLC. HABR
 - $320,0003 bd2 ba1.5k sqft166 Addies Aly, Jesup, GA 31545Active
 MLS ID #10847057, Megan Cato, Keller Williams Atlantic Partners. GAMLS
 - $340,0004 bd3 ba1.9k sqft189 Common Way, Jesup, GA 31545ActiveMLS ID #10735980, Sheree Gosseck, Keller Williams Atlantic Partners. GAMLS
- $310,0003 bd2 ba1.6k sqft192 Hummingbird Ln, Jesup, GA 31545ActiveMLS ID #10643319, Megan Cato, Keller Williams Atlantic Partners. GAMLS
- $389,9004 bd3 ba2k sqft157 Common Way, Jesup, GA 31545ActiveMLS ID #10852949, Holly Ponsell, Keller Williams Georgia Communities. GAMLS
- $240,0003 bd2 ba1.1k sqft165 Turpentine Circle, Jesup, GA 31545For SaleMLS ID #SA364511, William Bowden, MAXREV, LLC. Hive MLS
