Built in 2023 and situated on approximately 0.82 acres in Placid Acres, this beautifully upgraded 4-bedroom, 2.5-bath home offers just over 2,000 heated square feet with a thoughtfully designed split-bedroom floor plan, 9-foot ceilings and an oversized two-car garage. The spacious open-concept living, dining and kitchen areas are filled with natural light and feature LVP flooring and crown molding. The kitchen is the heart of the home with white shaker-style cabinetry, granite countertops, subway-tile backsplash, stainless steel appliances, pendant lighting and a large center island overlooking the main living space. Additional cabinetry and convenient pull-out drawer features provide even more storage and functionality. Battery-operated blinds have also been added to the sliding doors leading to the backyard. The primary suite features LVP flooring, a tray ceiling with crown molding, recessed lighting and a ceiling fan. The ensuite bath offers granite countertops, generous cabinetry, an oversized tiled walk-in shower and a walk-in tub. Guest bedrooms are carpeted, and one secondary bedroom features an impressive wall of custom cabinetry and library-style built-ins, creating an ideal home office, library or flexible living space. Step outside to the covered rear patio with ceiling fan overlooking the spacious backyard. Landscaping improvements include extended backyard sod, additional plantings and trees, while gutters have been added to the home for additional convenience. Another standout feature is the detached wooden building with electricity, providing excellent space for storage, a workshop, hobbies or equipment. Additional electrical improvements include upgraded outlets at the building and garage as well as a generator panel connection/port. Additional features include a soft-water system and Vivint security system with upgraded cameras and sensors. With an oversized garage, powered detached building, covered outdoor living space and a generous lot, this property offers the extra space and functionality that can be hard to find in newer construction. Nearly new, thoughtfully upgraded and truly move-in ready - the extras have already been done. https://youtu.be/Qk6_3HvqRqE
Active
$399,000
157 Common Way, Jesup, GA 31545
4beds
2,012sqft
Single Family Residence
Built in 2023
0.82 Acres Lot
$396,000 Zestimate®
$198/sqft
$-- HOA
What's special
Filled with natural lightSpacious backyardCrown moldingPowered detached buildingOversized two-car garageStainless steel appliancesRecessed lighting
- 7 days
- 167
- 11
Likely to sell faster than
Zillow last checked:
Listing updated:
Listed by:
Holly Ponsell 912-217-1631,
Keller Williams Georgia Communities
Source: GAMLS,MLS#: 10852949
Facts & features
Interior
Bedrooms & bathrooms
- Bedrooms: 4
- Bathrooms: 3
- Full bathrooms: 2
- 1/2 bathrooms: 1
- Main level bathrooms: 2
- Main level bedrooms: 4
Rooms
- Room types: Laundry, Great Room
Heating
- Heat Pump
Cooling
- Electric
Appliances
- Included: Microwave, Oven/Range (Combo), Refrigerator, Stainless Steel Appliance(s)
- Laundry: Other
Features
- Tray Ceiling(s), High Ceilings, Double Vanity, Soaking Tub, Separate Shower, Walk-In Closet(s), Master On Main Level, Split Bedroom Plan
- Flooring: Carpet, Laminate
- Basement: None
- Attic: Pull Down Stairs
- Has fireplace: No
Interior area
- Total structure area: 2,012
- Total interior livable area: 2,012 sqft
- Finished area above ground: 2,012
- Finished area below ground: 0
Video & virtual tour
Property
Parking
- Parking features: Garage
- Has garage: Yes
Features
- Levels: One
- Stories: 1
Lot
- Size: 0.82 Acres
- Features: Corner Lot
Details
- Parcel number: 98A45
Construction
Type & style
- Home type: SingleFamily
- Architectural style: Ranch
- Property subtype: Single Family Residence
Materials
- Brick, Vinyl Siding
- Roof: Composition
Condition
- Resale
- New construction: No
- Year built: 2023
Utilities & green energy
- Sewer: Septic Tank
- Water: Private, Well
- Utilities for property: Cable Available, Sewer Connected, Electricity Available, High Speed Internet, Phone Available, Water Available
Community & HOA
Community
- Features: None
- Subdivision: Placid Acres
HOA
- Has HOA: No
- Services included: None
Location
- Region: Jesup
Financial & listing details
- Price per square foot: $198/sqft
- Tax assessed value: $372,303
- Annual tax amount: $1,860
- Date on market: 9/25/2026
- Listing agreement: Exclusive Right To Sell
- Electric utility on property: Yes
Estimated market value
$396,000
$376,000 - $416,000
$2,246/mo
Price history
| Date | Event | Price |
|---|---|---|
| 9/25/2026 | Listed for sale | $399,000-0.2%$198/sqft |
Source: Scout MLS #2002700 Report a problem | ||
| 9/16/2026 | Listing removed | $399,995$199/sqft |
Source: HABR #170346 Report a problem | ||
| 8/19/2026 | Price change | $399,995-2.2%$199/sqft |
Source: HABR #170346 Report a problem | ||
| 7/15/2026 | Price change | $409,000-3.8%$203/sqft |
Source: HABR #170346 Report a problem | ||
| 6/5/2026 | Listed for sale | $425,000+18.7%$211/sqft |
Source: HABR #170346 Report a problem | ||
| 11/20/2023 | Sold | $358,000-3.2%$178/sqft |
Source: Scout MLS #1639844 Report a problem | ||
| 9/13/2023 | Pending sale | $369,900$184/sqft |
Source:  GAMLS #10157263 Report a problem GAMLS #10157263 Report a problem | ||
| 9/13/2023 | Contingent | $369,900$184/sqft |
Source: HABR #147472 Report a problem | ||
| 7/31/2023 | Listed for sale | $369,900$184/sqft |
Source: GAMLS #10157263 Report a problem | ||
| 6/15/2023 | Pending sale | $369,900$184/sqft |
Source: Scout MLS #1639844 Report a problem | ||
| 6/15/2023 | Contingent | $369,900$184/sqft |
Source: HABR #147472 Report a problem | ||
| 5/6/2023 | Listed for sale | $369,900$184/sqft |
Source:  Hive MLS #287460 Report a problem Hive MLS #287460 Report a problem | ||
Public tax history
| Year | Property taxes | Tax assessment |
|---|---|---|
| 2024 | $1,689 +563.3% | $148,921 +1393.7% |
| 2023 | $255 -18.9% | $9,970 |
| 2022 | $314 +132.7% | $9,970 +149.3% |
| 2021 | $135 -6.1% | $4,000 |
| 2020 | $144 -60.1% | $4,000 -60.1% |
| 2019 | $360 +16.2% | $10,027 |
| 2018 | $310 -13.9% | $10,027 |
| 2017 | $360 +16.2% | $10,027 |
| 2016 | $310 +3.3% | $10,027 |
| 2014 | $300 -0.3% | $10,027 +0% |
| 2013 | $301 | $10,026 |
| 2012 | -- | -- |
| 2010 | -- | -- |
| 2009 | -- | -- |
Find assessor info on the county website
Monthly payment
Est. payment
Payment breakdown
Explore the cost of this home by adjusting the details. Changes won't be saved.Climate risks
Neighborhood: 31545
Nearby schools
Schools provided by the listing agent
- Elementary: Martha Smith
- Middle: Arthur Williams
- High: Wayne
Source: GAMLS. This data may not be complete. We recommend contacting the local school district to confirm school assignments for this home.
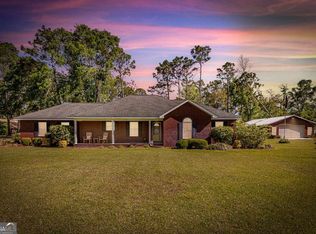
Similar homes
- $349,0003 bd2 ba2.7k sqft125 Pleasant Way, Jesup, GA 31545Active
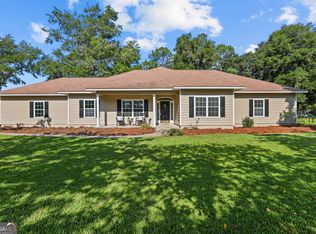
 MLS ID #10828804, Kadie McDuffie, Crossway Realty. GAMLS
 - $340,0004 bd3 ba1.9k sqft189 Common Way, Jesup, GA 31545Active
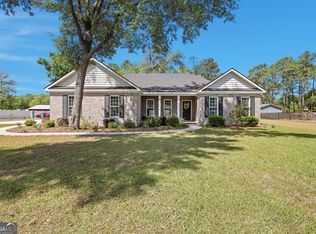 MLS ID #10735980, Sheree Gosseck, Keller Williams Atlantic Partners. GAMLS
 - $275,0005 bd3 ba2.5k sqft482 Ridge Rd, Jesup, GA 31545For Sale
 MLS ID #171248, Kelly O'Quinn, Keller Williams Atlantic Partners. HABR
 - $299,9003 bd2 ba1.9k sqft21 Bailey Dr, Jesup, GA 31545Active
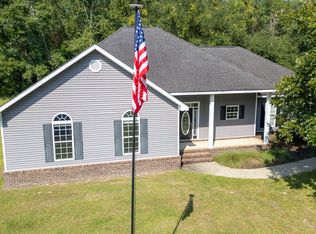 MLS ID #10851424, Andrew Jenkins, Coldwell Banker Southern Coast. GAMLS
 - $240,0003 bd2 ba1.1k sqft165 Turpentine Circle, Jesup, GA 31545For Sale
 MLS ID #SA364511, William Bowden, MAXREV, LLC. Hive MLS
 - $235,0003 bd2 ba1.8k sqft775 S 6th St, Jesup, GA 31545ActiveMLS ID #10855112, Ricky Stringer, Keller Williams Atlantic Partners. GAMLS
- $310,0005 bd3 ba2.7k sqft286 Stonington Ln, Jesup, GA 31546ActiveMLS ID #10778343, Kelli Lamb, Parker Insurance & Realty. GAMLS
