Welcome to this beautifully maintained three-bedroom, two-bathroom brick ranch home located in the heart of Jessup. Spanning 1,628 square feet, this charming residence sits on over an acre of land, offering plenty of space for outdoor activities. The property features a massive detached garage/workshop, perfect for hobbies or additional storage. Step inside to discover an updated country lifestyle that seamlessly blends with modern conveniences. The kitchen boasts hard surface countertops, stainless steel appliances, a stylish tile backsplash, custom cabinetry, and a walk-in pantry. The open floor plan includes a cozy gas fireplace and a formal dining area, making it ideal for entertaining. The spacious owner suite is a true retreat, featuring crown molding, recessed lighting, and wood flooring. The en suite bath is elegantly designed with a single vanity, custom cabinetry, a tiled shower, and a luxurious Jacuzzi tub, complemented by a generous walk-in closet. The two guest bedrooms also offer ample space and good-sized closets. Enjoy the serene outdoors on the big back porch complete with a swing, providing privacy and a perfect spot to relax. Located in an X-Flood Zone. Septic Tank and Well Water. Don't miss the opportunity to make this lovely home yours!
Closed
$350,000
99 S Melody Dr, Jesup, GA 31545
3beds
1,628sqft
Single Family Residence
Built in 2011
1.88 Acres Lot
$353,300 Zestimate®
$215/sqft
$1,717 Estimated rent
Home value
$353,300
Estimated sales range
Not available
$1,717/mo
Zestimate® history
Owner options
List your home for rent
$1,717/mo
Rent Zestimate®
Find your next renter with Zillow Rental Manager. Plus, with online applications, you can quickly screen prospective tenants – for free.
$1,717/mo
Rent Zestimate®
Refinance and save
$2,148/mo
Est. payment
Refinancing to a lower rate could help reduce your monthly payments and save thousands over the life of the loan.
$2,148/mo
Est. payment
Explore your selling options
Work with a Zillow partner agent
Leverage their expertise and Zillow's premium Showcase listings to get your home seen by more buyers.
Get startedList with your own agent
Get your home in front of millions of buyers by listing it on Zillow.
Learn how to do itSell it yourself
Take full control of how buyers see your home on Zillow by listing For Sale by Owner (FSBO).
List your homeWhat's special
Zillow last checked:
Listing updated:
Listed by:
Rebecca Strother 912-223-1946,
Duckworth Properties,
William L Duckworth IV 912-217-9076,
Duckworth Properties
Bought with:
Non Mls Salesperson, 350128
Non-Mls Company
Source: GAMLS,MLS#: 10506434
Facts & features
Interior
Bedrooms & bathrooms
- Bedrooms: 3
- Bathrooms: 2
- Full bathrooms: 2
- Main level bathrooms: 2
- Main level bedrooms: 3
Rooms
- Room types: Laundry
Kitchen
- Features: Breakfast Bar
Heating
- Central, Electric
Cooling
- Ceiling Fan(s), Central Air, Electric
Appliances
- Included: Dishwasher, Electric Water Heater, Oven/Range (Combo), Refrigerator
- Laundry: In Kitchen
Features
- Separate Shower
- Flooring: Tile
- Windows: Window Treatments
- Basement: None
- Number of fireplaces: 1
- Fireplace features: Gas Log, Living Room
Interior area
- Total structure area: 1,628
- Total interior livable area: 1,628 sqft
- Finished area above ground: 1,628
- Finished area below ground: 0
Property
Parking
- Parking features: Attached, Garage Door Opener
- Has attached garage: Yes
Features
- Levels: One
- Stories: 1
Lot
- Size: 1.88 Acres
- Features: Level
Details
- Additional structures: Workshop
- Parcel number: 98A44
Construction
Type & style
- Home type: SingleFamily
- Architectural style: Ranch
- Property subtype: Single Family Residence
Materials
- Brick
- Roof: Composition
Condition
- Resale
- New construction: No
- Year built: 2011
Utilities & green energy
- Sewer: Septic Tank
- Water: Private, Well
- Utilities for property: Electricity Available
Community & HOA
Community
- Features: None
- Security: Smoke Detector(s)
- Subdivision: Placid Acres
HOA
- Has HOA: No
- Services included: None
Location
- Region: Jesup
Financial & listing details
- Price per square foot: $215/sqft
- Tax assessed value: $296,693
- Annual tax amount: $3,144
- Date on market: 4/17/2025
- Cumulative days on market: 76 days
- Listing agreement: Exclusive Right To Sell
- Electric utility on property: Yes
Price history
| Date | Event | Price |
|---|---|---|
| 6/26/2025 | Sold | $350,000-2.8%$215/sqft |
Source:  GAMLS #10506434 Report a problem GAMLS #10506434 Report a problem | ||
| 6/4/2025 | Pending sale | $359,900$221/sqft |
Source: Scout MLS #1653374 Report a problem | ||
| 5/13/2025 | Price change | $359,900-2.7%$221/sqft |
Source: Scout MLS #1653374 Report a problem | ||
| 4/17/2025 | Listed for sale | $369,900+24.4%$227/sqft |
Source: Scout MLS #1653374 Report a problem | ||
| 5/17/2023 | Sold | $297,400+21.1%$183/sqft |
Source: Public Record Report a problem | ||
| 11/30/2021 | Sold | $245,500$151/sqft |
Source: Public Record Report a problem | ||
| 10/18/2021 | Pending sale | $245,500$151/sqft |
Source: HABR #140218 Report a problem | ||
| 8/25/2021 | Listed for sale | $245,500+2034.8%$151/sqft |
Source: HABR #140218 Report a problem | ||
| 10/14/2005 | Sold | $11,500$7/sqft |
Source: Public Record Report a problem | ||
Public tax history
| Year | Property taxes | Tax assessment |
|---|---|---|
| 2024 | $3,144 +1993.1% | $118,677 -2.1% |
| 2023 | $150 | $121,176 +23.7% |
| 2022 | -- | $97,981 +31.1% |
| 2021 | $2,351 +2.5% | $74,725 +8.5% |
| 2020 | $2,294 | $68,853 |
| 2019 | $2,294 +16.2% | $68,853 |
| 2018 | $1,975 -13.9% | $68,853 |
| 2017 | $2,294 +16.2% | $68,853 |
| 2016 | $1,975 +3.3% | $68,853 |
| 2014 | $1,911 -0.3% | $68,853 +0% |
| 2013 | $1,916 | $68,852 |
| 2012 | -- | -- |
| 2010 | -- | -- |
| 2009 | -- | -- |
Find assessor info on the county website
Neighborhood: 31545
Nearby homes
- $25,480-- bd-- ba-- sqft5 Pleasant Way, Commo, GA 31545Off Market
- $270,0003 bd3 ba2k sqft54 Pleasant Way, Jesup, GA 31545Sold

- $363,8003 bd3 ba2.6k sqft63 S Melody Dr, Jesup, GA 31545Off Market
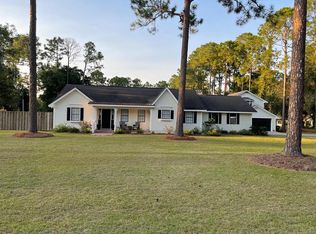
- $409,0004 bd2 ba2k sqft157 Common Way, Jesup, GA 31545For Sale
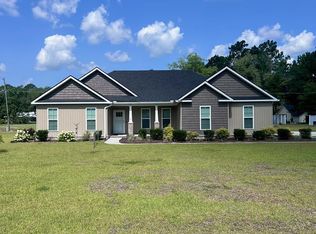
- $390,0004 bd2 ba2.5k sqft61 Pleasant Way, Jesup, GA 31545Sold
- $340,0004 bd3 ba1.9k sqft189 Common Way, Jesup, GA 31545For Sale
- $312,400-- bd2 ba1.9k sqft111 Common Way, Madray Springs Rd, GA 31545Off Market
- $156,997-- bd2 ba1.9k sqft111 Common Way, Jesup, GA 31545Off Market
Nearby schools
GreatSchools rating
- 3/10Martha Rawls Smith Elementary SchoolGrades: PK-5Distance: 2.8 mi
- 5/10Arthur Williams Middle SchoolGrades: 6-8Distance: 5.5 mi
- 6/10Wayne County High SchoolGrades: 9-12Distance: 3.2 mi
Schools provided by the listing agent
- Elementary: Martha Smith
- Middle: Martha Puckett
- High: Wayne County
Source: GAMLS. This data may not be complete. We recommend contacting the local school district to confirm school assignments for this home.


Get pre-qualified for a loan
At Zillow Home Loans, we can pre-qualify you in as little as 5 minutes with no impact to your credit score.An equal housing lender. NMLS #10287.
Sell for more on Zillow
Get a Zillow Showcase℠ listing at no additional cost and you could sell for .
$353,300
2% more
+$7,066
With Zillow Showcase(estimated)
$360,366
- Georgia
- Wayne County
- Jesup
- 31545
- 99 S Melody Dr
Nearby cities
Nearby neighborhoods
Nearby zip codes
Other Jesup Topics
