Welcome home to this beautiful, move-in-ready new construction in Ludowici, GA! Offering 4 bedrooms, 2 bathrooms, and situated on a spacious 1-acre lot, this home provides the perfect blend of modern comfort and peaceful country living. Enjoy the freedom of no HOA, giving you room to spread out and truly make this property your own. Even better, the seller is offering $10,000 toward buyer closing costs! Whether youre purchasing your first home or looking for a little more space, this is a wonderful opportunity to own a brand-new home with room to grow. Dont miss your chance to enjoy new construction living with the freedom of country life. Schedule your private showing today!
Active
$385,000
1636 Smiley Rd NE, Ludowici, GA 31316
4beds
1,786sqft
Single Family Residence
Built in 2026
1 Acres Lot
$384,800 Zestimate®
$216/sqft
$-- HOA
What's special
Modern comfort
- 7 days
- 75
- 6
Likely to sell faster than
Zillow last checked:
Listing updated:
Listed by:
Carmen Griffis 229-412-1983,
South + East Properties
Source: GAMLS,MLS#: 10887402
Facts & features
Interior
Bedrooms & bathrooms
- Bedrooms: 4
- Bathrooms: 2
- Full bathrooms: 2
- Main level bathrooms: 2
- Main level bedrooms: 4
Rooms
- Room types: Family Room, Foyer, Laundry
Dining room
- Features: Dining Rm/Living Rm Combo
Kitchen
- Features: Kitchen Island, Pantry, Walk-in Pantry
Heating
- Central
Cooling
- Central Air
Appliances
- Included: Dishwasher, Microwave, Refrigerator
- Laundry: Other
Features
- Beamed Ceilings, Double Vanity, Separate Shower, Soaking Tub, Tray Ceiling(s), Vaulted Ceiling(s), Walk-In Closet(s)
- Flooring: Tile, Vinyl
- Windows: Double Pane Windows
- Basement: None
- Number of fireplaces: 1
- Fireplace features: Living Room
Interior area
- Total structure area: 1,786
- Total interior livable area: 1,786 sqft
- Finished area above ground: 1,786
- Finished area below ground: 0
Video & virtual tour
Property
Parking
- Parking features: Attached, Garage, Garage Door Opener
- Has attached garage: Yes
Features
- Levels: One
- Stories: 1
- Patio & porch: Porch
Lot
- Size: 1 Acres
- Features: Open Lot
Details
- Parcel number: 044 002 002
Construction
Type & style
- Home type: SingleFamily
- Architectural style: Craftsman
- Property subtype: Single Family Residence
Materials
- Brick, Vinyl Siding
- Foundation: Slab
- Roof: Other
Condition
- New Construction
- New construction: Yes
- Year built: 2026
Utilities & green energy
- Sewer: Septic Tank
- Water: Well
- Utilities for property: Electricity Available
Community & HOA
Community
- Features: None
- Subdivision: None
HOA
- Has HOA: No
- Services included: None
Location
- Region: Ludowici
Financial & listing details
- Price per square foot: $216/sqft
- Tax assessed value: $8,000
- Annual tax amount: $110
- Date on market: 11/9/2026
- Cumulative days on market: 7 days
- Listing agreement: Exclusive Right To Sell
- Listing terms: Cash,Conventional,FHA,USDA Loan,VA Loan
- Electric utility on property: Yes
Estimated market value
$384,800
$366,000 - $404,000
Not available
Price history
| Date | Event | Price |
|---|---|---|
| 11/9/2026 | Listed for sale | $385,000+7600%$216/sqft |
Source: Scout MLS #2003452 Report a problem | ||
| 5/8/2018 | Sold | $5,000+566.7%$3/sqft |
Source: Public Record Report a problem | ||
| 1/22/2018 | Sold | $750 |
Source: Public Record Report a problem | ||
Public tax history
| Year | Property taxes | Tax assessment |
|---|---|---|
| 2025 | $110 -20.6% | $3,200 -20% |
| 2024 | $139 +12.9% | $4,000 |
| 2023 | $123 -0.1% | $4,000 |
| 2022 | $123 -2.7% | $4,000 |
| 2021 | $126 -0.6% | $4,000 |
| 2020 | $127 -50% | $4,000 |
| 2019 | $254 | $4,000 -50% |
| 2018 | $254 +3.1% | $8,000 |
| 2017 | $247 | $8,000 |
| 2016 | -- | $8,000 +0% |
| 2015 | -- | $7,999 0% |
| 2014 | -- | $8,000 +0% |
| 2013 | -- | $7,999 |
| 2012 | -- | -- |
| 2011 | -- | -- |
| 2010 | -- | -- |
| 2009 | -- | -- |
Find assessor info on the county website
Monthly payment
Est. payment
Payment breakdown
Explore the cost of this home by adjusting the details. Changes won't be saved.Climate risks
Neighborhood: 31316
Nearby schools
Schools provided by the listing agent
- Elementary: McClelland
- Middle: Long County
- High: Long
Source: GAMLS. This data may not be complete. We recommend contacting the local school district to confirm school assignments for this home.

Similar homes
- $329,0003 bd2 ba2k sqft3453 John Wells Rd, Hinesville, GA 31313For Sale
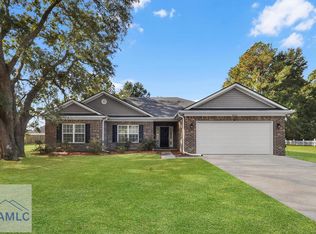 MLS ID #172337, Karyn Thomas, KELLER WILLIAMS REALTY COASTAL AREA PARTNERS. HABR
- $298,9004 bd2 ba1.7k sqft129 Timberland Dr NE, Ludowici, GA 31316Active

 MLS ID #10846179, Jennifer Driggers, Coldwell Banker Southern Coast. GAMLS
- $307,0004 bd3 ba2.3k sqft89 Clydesdale Ct NE, Ludowici, GA 31316Active
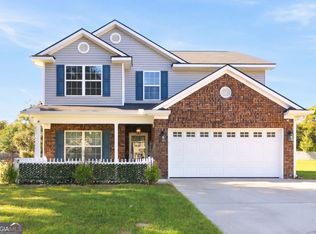 MLS ID #10884881, Tanya Pickens, Opendoor Brokerage. GAMLS
- $295,0003 bd2 ba1.4k sqft1404 Buster Phillips Rd SE, Ludowici, GA 31316Active
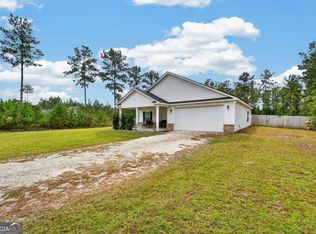 MLS ID #10889926, Renee Cramer, Next Move Real Estate. GAMLS
- $369,9004 bd4 ba2.6k sqft82 Tatum Trl NE, Ludowici, GA 31316ActiveMLS ID #10787598, Michelle Duncan, Southern Classic Realtors. GAMLS
- $285,0005 bd3 ba2.1k sqft2458 Cecil Nobles Hwy, Ludowici, GA 31316ActiveMLS ID #10871406, Skyler L Bone, Ellery Real Estate. GAMLS
- $489,9004 bd2 ba2k sqft481 S T Morris Rd NE, Ludowici, GA 31316ActiveMLS ID #10818398, Carmen Griffis, South + East Properties. GAMLS
- $279,0004 bd2 ba1.6k sqft99 NE Taylors Creek Spur, Ludowici, GA 31316For Sale
 MLS ID #SA362319, Marti L. Tomlin, Seaport Real Estate Group. Hive MLS
- $289,0003 bd2 ba2k sqft569 Revis Blocker Rd NE, Glennville, GA 30427ActiveMLS ID #10889436, Cori McFann-Levesque, Coldwell Banker Southern Coast. GAMLS
- $365,0003 bd3 ba1.8k sqft166 SE Baker Field Ln, Ludowici, GA 31316ActiveMLS ID #10830556, Karyn Thomas, Keller Williams Realty Coastal. GAMLS
- $265,0003 bd2 ba1.4k sqft5366 Moody Bridge Rd, Ludowici, GA 31316ActiveMLS ID #10810288, Elizabeth Robbins, Boggs Realty. GAMLS
- $499,9004 bd3 ba2.5k sqft769 NE South T Morris Rd, Ludowici, GA 31316ActiveMLS ID #10730779, Carmen Griffis, South + East Properties. GAMLS
- $525,0004 bd3 ba2.3k sqft523 S T Morris Rd NE, Ludowici, GA 31316ActiveMLS ID #10818422, Carmen Griffis, South + East Properties. GAMLS
- $297,5004 bd3 ba1.8k sqft247 Morgan Field Blvd NE, Ludowici, GA 31316ActiveMLS ID #10795528, Tony Duncan, Southern Classic Realtors. GAMLS
- $324,9004 bd3 ba2.1k sqft16 Bluegill Ln, Ludowici, GA 31316Active Under ContractMLS ID #10792487, Jennifer Driggers, Coldwell Banker Southern Coast. GAMLS
