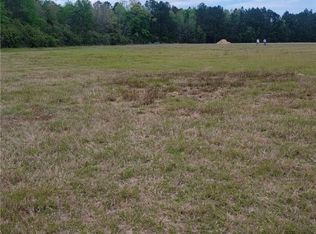
Experience the perfect blend of luxury, comfort, and country living in this new JM Allen Home in Ludowici, Georgia. Situated on 6.4 beautiful acres with no HOA and no restrictive covenants, this exceptional new construction offers privacy, space, and designer finishes throughout. This thoughtfully designed 4-bedroom, 2-bathroom home features a desirable split-bedroom floor plan, providing both functionality and privacy. The stunning kitchen is the heart of the home, showcasing gorgeous custom green cabinetry, elegant quartz countertops, a beautiful travertine backsplash, and quality craftsmanship that carries throughout every room. The spacious primary suite is a true retreat, complete with a spa-like ensuite featuring a soaking tub, walk-in tiled shower, dual vanities, and walk-in closets for exceptional storage. Three additional bedrooms and a full bathroom are thoughtfully positioned on the opposite side of the home, making this layout ideal. Outside, enjoy the freedom of 6.4 acres with endless possibilities, from creating your dream outdoor oasis to simply enjoying the peace and privacy of country living. Conveniently located with easy access to Fort Stewart, Hinesville, Brunswick, and Savannah, you'll enjoy the best of both worlds: quiet rural living with nearby city conveniences. Builder is offering 10k towards closing costs, a one year builder warranty and a 10 year structural warranty through America's Preferred Structural Warranty Program. Call today to schedule a tour!
Active
$499,900
481 S T Morris Rd NE, Ludowici, GA 31316
4beds
2,099sqft
Single Family Residence
Built in 2026
6.43 Acres Lot
$499,700 Zestimate®
$238/sqft
$-- HOA
What's special
Designer finishes throughoutSpacious primary suiteDesirable split-bedroom floor planBeautiful travertine backsplashSpa-like ensuiteElegant quartz countertopsStunning kitchen
- 46 days
- 183
- 15
Likely to sell faster than
Zillow last checked:
Listing updated:
Listed by:
Carmen Griffis 229-412-1983,
South + East Properties
Source: GAMLS,MLS#: 10818398
Facts & features
Interior
Bedrooms & bathrooms
- Bedrooms: 4
- Bathrooms: 2
- Full bathrooms: 2
- Main level bathrooms: 2
- Main level bedrooms: 4
Rooms
- Room types: Family Room, Foyer, Great Room, Laundry
Dining room
- Features: Dining Rm/Living Rm Combo, Separate Room
Kitchen
- Features: Breakfast Bar, Pantry
Heating
- Central
Cooling
- Central Air
Appliances
- Included: Dishwasher, Electric Water Heater, Microwave, Refrigerator
- Laundry: Other
Features
- Other, Split Bedroom Plan, Tray Ceiling(s), Walk-In Closet(s)
- Flooring: Tile, Vinyl
- Windows: Storm Window(s)
- Basement: None
- Has fireplace: No
Interior area
- Total structure area: 2,099
- Total interior livable area: 2,099 sqft
- Finished area above ground: 2,099
- Finished area below ground: 0
Property
Parking
- Parking features: Assigned, Garage
- Has garage: Yes
Features
- Levels: One
- Stories: 1
- Patio & porch: Porch
Lot
- Size: 6.43 Acres
- Features: Private
Details
- Parcel number: 033 010 020
- Special conditions: Agent/Seller Relationship
Construction
Type & style
- Home type: SingleFamily
- Architectural style: Traditional
- Property subtype: Single Family Residence
Materials
- Brick, Vinyl Siding
- Foundation: Slab
- Roof: Other
Condition
- New Construction
- New construction: Yes
- Year built: 2026
Details
- Warranty included: Yes
Utilities & green energy
- Sewer: Septic Tank
- Water: Well
- Utilities for property: Cable Available
Green energy
- Energy efficient items: Insulation
Community & HOA
Community
- Features: None
- Security: Smoke Detector(s)
- Subdivision: None
HOA
- Has HOA: No
- Services included: None
Location
- Region: Ludowici
Financial & listing details
- Price per square foot: $238/sqft
- Annual tax amount: $536
- Date on market: 8/3/2026
- Cumulative days on market: 46 days
- Listing agreement: Exclusive Agency
- Listing terms: Cash,Conventional,FHA,VA Loan
Estimated market value
$499,700
$475,000 - $525,000
$2,332/mo
Price history
| Date | Event | Price |
|---|---|---|
| 8/3/2026 | Listed for sale | $499,900$238/sqft |
Source: Scout MLS #2001648 Report a problem | ||
Public tax history
Tax history is unavailable.
Monthly payment
Est. payment
Payment breakdown
Explore the cost of this home by adjusting the details. Changes won't be saved.Climate risks
Neighborhood: 31316
Nearby schools
Schools provided by the listing agent
- Elementary: McClelland
- Middle: Long County
- High: Long
Source: GAMLS. This data may not be complete. We recommend contacting the local school district to confirm school assignments for this home.
Similar homes
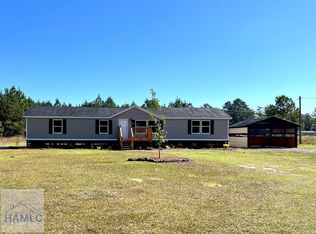
- $549,9004 bd3 ba2.3k sqft523 S T Morris Rd NE, Ludowici, GA 31316Active
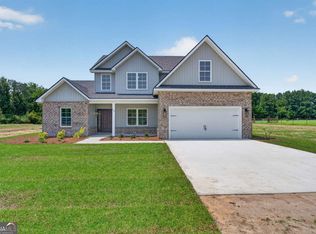
 MLS ID #10818422, Carmen Griffis, South + East Properties. GAMLS
 - $519,9004 bd3 ba2.5k sqft769 NE South T Morris Rd, Ludowici, GA 31316Active
 MLS ID #10730779, Carmen Griffis, South + East Properties. GAMLS
 - $519,9004 bd3 ba2.5k sqft769 T Morris Rd #T, Ludowici, GA 31316For Sale
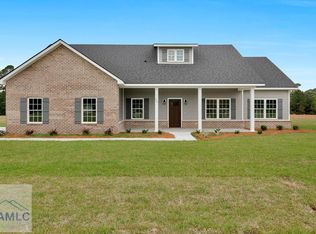 MLS ID #169489, Carmen Griffis, South + East Properties. HABR
 - $619,9004 bd4 ba2.9k sqft419 Faithland Dr, Hinesville, GA 31313For Sale
 MLS ID #170125, Miranda Tate, Realty One Group Inclusion. HABR
 - $369,9004 bd4 ba2.6k sqft82 Tatum Trl NE, Ludowici, GA 31316ActiveMLS ID #10787598, Michelle Duncan, Southern Classic Realtors. GAMLS
- $265,0003 bd2 ba1.4k sqft5366 Moody Bridge Rd, Ludowici, GA 31316ActiveMLS ID #10810288, Elizabeth Robbins, Boggs Realty. GAMLS
- $285,0005 bd3 ba2.1k sqft2458 Cecil Nobles Hwy, Ludowici, GA 31316ActiveMLS ID #10808536, Skyler L Bone, Coldwell Banker Southern Coast. GAMLS
- $267,9004 bd2 ba1.4k sqft73 Taylor Creek Spur NE, Ludowici, GA 31316ActiveMLS ID #10736582, Isabella Causey, Coldwell Banker Southern Coast. GAMLS
- $347,2365 bd3 ba2.8k sqft94 Long Way St NE, Ludowici, GA 31316ActiveMLS ID #10807067, Tia Appleton, eXp Realty. GAMLS
- $420,0005 bd3 ba2.7k sqft120 Baker Field Ln SE, Ludowici, GA 31316ActiveMLS ID #10792567, Skyler L Bone, Coldwell Banker Southern Coast. GAMLS
