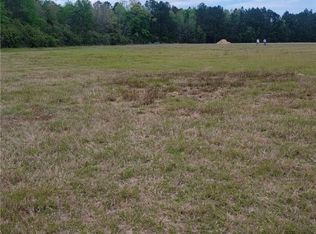
Welcome to this brand-new JM Allen Homes "Isabella" plan, where luxury meets the peace and privacy of country living. Nestled on 5 beautiful acres with no HOA and no restrictive covenants, this stunning new construction offers the perfect blend of timeless design and modern comfort. Step inside to soaring 20-foot ceilings, a dramatic 20-foot fireplace, and a breathtaking open staircase that creates an unforgettable first impression. The thoughtfully designed floor plan features 4 bedrooms, 2.5 bathrooms, and an ideal layout for both everyday living and entertaining. The heart of the home is the designer kitchen, showcasing custom white oak cabinetry, quartz countertops, a striking blue tile backsplash, and elegant blue accents carried throughout the home. Enjoy meals in the formal dining room for special occasions or the cozy breakfast room for casual mornings. The spacious main-level primary suite is a true retreat, complete with a spa-inspired ensuite featuring a soaking tub, oversized walk-in tiled shower, double vanity, and an expansive custom walk-in closet. Upstairs, you'll find three generously sized bedrooms, a full bathroom, and a versatile loft overlooking the grand living room below, perfect for a second living area, playroom, or home office. Whether you're looking for room to roam, space to entertain, or simply a place to enjoy peaceful country living without sacrificing luxury, this exceptional property delivers it all. Builder is offering 10k towards closing costs, a one year builder warranty and a 10 year structural warranty through America's Preferred Structural Warranty Program. Call today to schedule a tour!
Active
$549,900
523 S T Morris Rd NE, Ludowici, GA 31316
4beds
2,386sqft
Single Family Residence
Built in 2026
5.04 Acres Lot
$549,500 Zestimate®
$230/sqft
$-- HOA
What's special
Spacious main-level primary suiteBreathtaking open staircaseCozy breakfast roomCustom white oak cabinetryExpansive custom walk-in closetStriking blue tile backsplashQuartz countertops
- 46 days
- 261
- 34
Zillow last checked:
Listing updated:
Listed by:
Carmen Griffis 229-412-1983,
South + East Properties
Source: GAMLS,MLS#: 10818422
Facts & features
Interior
Bedrooms & bathrooms
- Bedrooms: 4
- Bathrooms: 3
- Full bathrooms: 2
- 1/2 bathrooms: 1
Rooms
- Room types: Family Room, Foyer, Laundry, Loft
Dining room
- Features: Dining Rm/Living Rm Combo, Separate Room
Kitchen
- Features: Breakfast Area, Breakfast Bar, Pantry, Walk-in Pantry
Heating
- Central
Cooling
- Central Air
Appliances
- Included: Dishwasher, Electric Water Heater, Microwave, Refrigerator
- Laundry: Other
Features
- Double Vanity, Other, Separate Shower, Soaking Tub, Split Bedroom Plan, Tray Ceiling(s), Walk-In Closet(s)
- Flooring: Tile, Vinyl
- Windows: Double Pane Windows
- Basement: None
- Number of fireplaces: 1
- Fireplace features: Living Room
Interior area
- Total structure area: 2,386
- Total interior livable area: 2,386 sqft
- Finished area above ground: 2,386
- Finished area below ground: 0
Property
Parking
- Total spaces: 2
- Parking features: Assigned, Garage
- Has garage: Yes
Features
- Levels: Two
- Stories: 2
- Patio & porch: Porch
Lot
- Size: 5.04 Acres
- Features: Level
Details
- Parcel number: 033 010 029
- Special conditions: Agent/Seller Relationship
Construction
Type & style
- Home type: SingleFamily
- Architectural style: Traditional
- Property subtype: Single Family Residence
Materials
- Brick, Vinyl Siding
- Foundation: Slab
- Roof: Other
Condition
- New Construction
- New construction: Yes
- Year built: 2026
Details
- Warranty included: Yes
Utilities & green energy
- Sewer: Septic Tank
- Water: Well
- Utilities for property: Cable Available
Green energy
- Energy efficient items: Insulation
Community & HOA
Community
- Features: None
- Security: Smoke Detector(s)
- Subdivision: None
HOA
- Has HOA: No
- Services included: None
Location
- Region: Ludowici
Financial & listing details
- Price per square foot: $230/sqft
- Annual tax amount: $536
- Date on market: 8/3/2026
- Cumulative days on market: 46 days
- Listing agreement: Exclusive Agency
- Listing terms: Cash,Conventional,FHA,VA Loan
Estimated market value
$549,500
$522,000 - $577,000
$2,441/mo
Price history
| Date | Event | Price |
|---|---|---|
| 8/4/2026 | Listed for sale | $549,900$230/sqft |
Source: Scout MLS #2001650 Report a problem | ||
Public tax history
Tax history is unavailable.
Monthly payment
Est. payment
Payment breakdown
Explore the cost of this home by adjusting the details. Changes won't be saved.Climate risks
Neighborhood: 31316
Nearby schools
Schools provided by the listing agent
- Elementary: McClelland
- Middle: Long County
- High: Long
Source: GAMLS. This data may not be complete. We recommend contacting the local school district to confirm school assignments for this home.
Similar homes
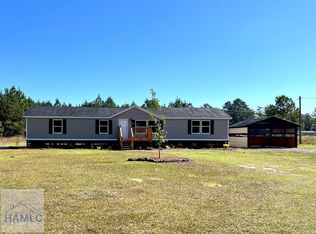
- $499,9004 bd2 ba2k sqft481 S T Morris Rd NE, Ludowici, GA 31316Active

 MLS ID #10818398, Carmen Griffis, South + East Properties. GAMLS
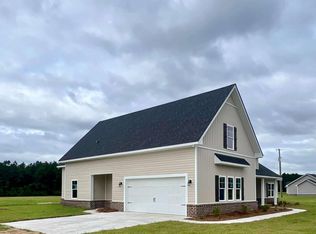
 - $519,9004 bd3 ba2.5k sqft769 NE South T Morris Rd, Ludowici, GA 31316Active
 MLS ID #10730779, Carmen Griffis, South + East Properties. GAMLS
 - $519,9004 bd3 ba2.5k sqft769 T Morris Rd #T, Ludowici, GA 31316For Sale
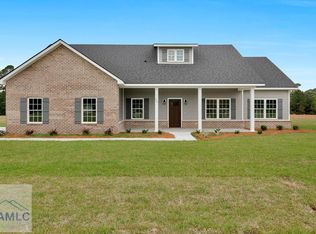 MLS ID #169489, Carmen Griffis, South + East Properties. HABR
 - $619,9004 bd4 ba2.9k sqft419 Faithland Dr, Hinesville, GA 31313For Sale
 MLS ID #170125, Miranda Tate, Realty One Group Inclusion. HABR
 - $298,9004 bd2 ba1.7k sqft129 Timberland Dr NE, Ludowici, GA 31316ActiveMLS ID #10846179, Jennifer Driggers, Coldwell Banker Southern Coast. GAMLS
- $369,9004 bd4 ba2.6k sqft82 Tatum Trl NE, Ludowici, GA 31316ActiveMLS ID #10787598, Michelle Duncan, Southern Classic Realtors. GAMLS
- $472,5004 bd4 ba3.3k sqft200 Baker Field Ln SE, Ludowici, GA 31316Active Under ContractMLS ID #10800000, Jennifer Driggers, Coldwell Banker Southern Coast. GAMLS
- $285,0005 bd3 ba2.1k sqft2458 Cecil Nobles Hwy, Ludowici, GA 31316ActiveMLS ID #10808536, Skyler L Bone, Coldwell Banker Southern Coast. GAMLS
