Check out this 5 bedroom, 3 bath home that's ready for your large family to move right in! They didn't skimp on bedroom size either!! The master suite along with an additional bedroom and full bath are on the main level. Leaving the additional 3 bedrooms and full bath upstairs! The cozy living room and dining room both have sliding glass doors that open to the screened porch and fenced back yard! Plus, the mudroom/ laundry room is located at the door of the carport making it convenient for dirty uniforms and shoes to stay there instead of being tracked throughout the house! And the convenience to schools and shopping plus the house being located on a Cul de sac makes it ideal for on-the-go families!
Active
Price cut: $14.5K (9/9)
$310,000
286 Stonington Ln, Jesup, GA 31546
5beds
2,703sqft
Single Family Residence
Built in 1985
0.6 Acres Lot
$304,500 Zestimate®
$115/sqft
$-- HOA
What's special
Screened porch
- 129 days
- 173
- 12
Zillow last checked:
Listing updated:
Listed by:
Kelli Lamb 912-294-4724,
Parker Insurance & Realty
Source: GAMLS,MLS#: 10778343
Facts & features
Interior
Bedrooms & bathrooms
- Bedrooms: 5
- Bathrooms: 3
- Full bathrooms: 3
- Main level bathrooms: 2
- Main level bedrooms: 2
Rooms
- Room types: Foyer
Heating
- Electric, Natural Gas
Cooling
- Central Air, Heat Pump
Appliances
- Included: Dishwasher, Disposal, Dryer, Oven/Range (Combo), Refrigerator, Washer
- Laundry: Mud Room
Features
- Master On Main Level, Entrance Foyer
- Flooring: Carpet, Laminate, Tile
- Basement: None
- Number of fireplaces: 1
- Fireplace features: Living Room, Other
Interior area
- Total structure area: 2,703
- Total interior livable area: 2,703 sqft
- Finished area above ground: 2,703
- Finished area below ground: 0
Property
Parking
- Parking features: Attached, Carport
- Has carport: Yes
Features
- Levels: Two
- Stories: 2
Lot
- Size: 0.6 Acres
- Features: City Lot
Details
- Parcel number: J3481
Construction
Type & style
- Home type: SingleFamily
- Architectural style: Other
- Property subtype: Single Family Residence
Materials
- Vinyl Siding
- Roof: Metal
Condition
- Resale
- New construction: No
- Year built: 1985
Utilities & green energy
- Sewer: Public Sewer
- Water: Public
- Utilities for property: Cable Available, Electricity Available, Natural Gas Available, Sewer Connected, Water Available
Community & HOA
Community
- Features: None
- Subdivision: Tanglewood
HOA
- Has HOA: No
- Services included: None
Location
- Region: Jesup
Financial & listing details
- Price per square foot: $115/sqft
- Annual tax amount: $3,260
- Date on market: 6/4/2026
- Cumulative days on market: 119 days
- Listing agreement: Exclusive Right To Sell
- Electric utility on property: Yes
Estimated market value
$304,500
$289,000 - $320,000
$2,120/mo
Price history
| Date | Event | Price |
|---|---|---|
| 9/9/2026 | Price change | $310,000-4.5%$115/sqft |
Source:  GAMLS #10778343 Report a problem GAMLS #10778343 Report a problem | ||
| 7/23/2026 | Listed for sale | $324,500$120/sqft |
Source: GAMLS #10778343 Report a problem | ||
| 7/13/2026 | Pending sale | $324,500$120/sqft |
Source: GAMLS #10778343 Report a problem | ||
| 6/4/2026 | Listed for sale | $324,500$120/sqft |
Source: GAMLS #10778343 Report a problem | ||
Public tax history
Tax history is unavailable.
Monthly payment
Est. payment
Payment breakdown
Explore the cost of this home by adjusting the details. Changes won't be saved.Climate risks
Neighborhood: 31546
Nearby schools
Schools provided by the listing agent
- Elementary: Jesup
- Middle: Arthur Williams
- High: Wayne
Source: GAMLS. This data may not be complete. We recommend contacting the local school district to confirm school assignments for this home.

Similar homes
- $319,9003 bd2 ba2.4k sqft550 Old Waynesville Rd, Jesup, GA 31546For Sale
 MLS ID #170773, Katherine Mixon, Open Door Realty Company. HABR
 - $229,0003 bd2 ba1.6k sqft67 Sylvan Dr, Jesup, GA 31546For Sale
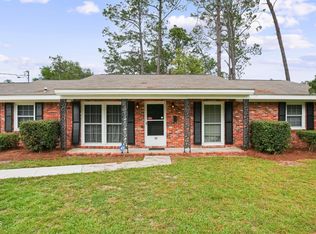 MLS ID #2002979, Cassandra Langley, Kelly Driggers Realty Corporation. Scout MLS
 - $335,0003 bd3 ba1.7k sqft55 Fender Rd, Jesup, GA 31546For Sale
 MLS ID #171414, Miki Anderson, Harrison Real Estate Agency. HABR
 - $324,9004 bd3 ba2.3k sqft124 Drennon Dr, Jesup, GA 31545For Sale
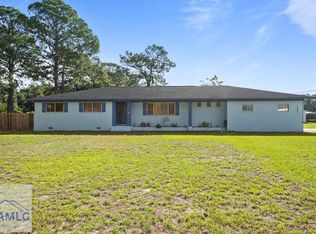 MLS ID #171754, Ashley Johnson, EXP Realty LLC. HABR
 - $225,0004 bd3 ba2.9k sqft412 S Willow St, Jesup, GA 31546Active
 MLS ID #10695835, Megan Cato, Keller Williams Atlantic Partners. GAMLS
 - $334,9005 bd3 ba2.2k sqft1526 Rayonier Rd, Jesup, GA 31545ActiveMLS ID #10822908, Vicky Moss, The Atkins Agency. GAMLS
- $425,0003 bd3 ba3k sqft8 N Bogey Dr, Jesup, GA 31546ActiveMLS ID #10767877, Kelli Lamb, Parker Insurance & Realty. GAMLS
- $349,0003 bd2 ba2.7k sqft125 Pleasant Way, Jesup, GA 31545ActiveMLS ID #10828804, Kadie McDuffie, Crossway Realty. GAMLS
- $299,0003 bd2 ba2.3k sqft545 Cody Dr, Jesup, GA 31545ActiveMLS ID #10771708, Deborah Sanks, Better Homes & Gardens Legacy. GAMLS
- $204,9003 bd2 ba2.1k sqft2 Buckboard Trl, Jesup, GA 31546ActiveMLS ID #10757282, Alicia Day, Amo Realty. GAMLS
- $340,0004 bd3 ba1.9k sqft189 Common Way, Jesup, GA 31545ActiveMLS ID #10735980, Sheree Gosseck, Keller Williams Atlantic Partners. GAMLS
