Located within the established and welcoming neighborhood of Pine Forest Country Club is this immaculate 3bedroom, 2.5bath brick home boasting over 3000 square foot heated and is truly one you must see to appreciate! From the welcoming foyer, you're greeted by a formal living room featuring a large picture window overlooking the front yard, a cozy fireplace, and views of the spacious dining room and staircase leading to the second floor. The main level includes a roomy primary suite with a walkin closet, comfortable sitting area, and beautifully tiled shower. The openconcept living space is perfect for entertaining - the kitchen flows seamlessly into a generous breakfast area and den, offering lovely views of the fenced in POOL and backyard. Relax on the screened porch and enjoy grilling in the outdoor kitchen while watching golfers pass by on the #7 fairway. Upstairs, you'll find two additional spacious bedrooms and a full bath. Conveniently located at the garage entrance you will find a versatile bonus room with abundant storage and a sink - ideal for an art studio or craft space. Completing this exceptional home is a finished twocar garage with extra storage and room for your golf cart as well!
Active
Price cut: $14K (9/8)
$425,000
8 N Bogey Dr, Jesup, GA 31546
3beds
3,079sqft
Single Family Residence
Built in 1991
1 Acres Lot
$417,800 Zestimate®
$138/sqft
$-- HOA
What's special
Cozy fireplaceComfortable sitting areaBeautifully tiled showerScreened porchOutdoor kitchenWelcoming foyer
- 141 days
- 347
- 25
Zillow last checked:
Listing updated:
Listed by:
Kelli Lamb 912-294-4724,
Parker Insurance & Realty
Source: GAMLS,MLS#: 10767877
Facts & features
Interior
Bedrooms & bathrooms
- Bedrooms: 3
- Bathrooms: 3
- Full bathrooms: 2
- 1/2 bathrooms: 1
- Main level bathrooms: 1
- Main level bedrooms: 1
Rooms
- Room types: Den, Foyer
Heating
- Electric, Heat Pump
Cooling
- Electric, Heat Pump
Appliances
- Included: Dishwasher, Dryer, Oven/Range (Combo), Refrigerator, Washer
- Laundry: Laundry Closet
Features
- Bookcases, Master On Main Level, Walk-In Closet(s)
- Flooring: Carpet, Laminate, Tile
- Basement: None
- Number of fireplaces: 1
Interior area
- Total structure area: 3,079
- Total interior livable area: 3,079 sqft
- Finished area above ground: 3,079
- Finished area below ground: 0
Property
Parking
- Parking features: Garage, Garage Door Opener
- Has garage: Yes
Features
- Levels: Two
- Stories: 2
Lot
- Size: 1 Acres
- Features: Other
Details
- Parcel number: 101A83
Construction
Type & style
- Home type: SingleFamily
- Architectural style: Traditional
- Property subtype: Single Family Residence
Materials
- Brick
- Roof: Composition
Condition
- Resale
- New construction: No
- Year built: 1991
Utilities & green energy
- Sewer: Septic Tank
- Water: Private, Well
- Utilities for property: Cable Available, Electricity Available, High Speed Internet
Community & HOA
Community
- Features: Golf, Pool, Street Lights, Tennis Court(s)
- Subdivision: Pine Forest Country Club
HOA
- Has HOA: No
- Services included: None
Location
- Region: Jesup
Financial & listing details
- Price per square foot: $138/sqft
- Tax assessed value: $391,452
- Annual tax amount: $4,411
- Date on market: 5/19/2026
- Cumulative days on market: 77 days
- Listing agreement: Exclusive Right To Sell
- Electric utility on property: Yes
Estimated market value
$417,800
$397,000 - $439,000
$2,745/mo
Price history
| Date | Event | Price |
|---|---|---|
| 9/8/2026 | Price change | $425,000-3.2%$138/sqft |
Source:  GAMLS #10767877 Report a problem GAMLS #10767877 Report a problem | ||
| 7/8/2026 | Pending sale | $439,000$143/sqft |
Source: GAMLS #10767877 Report a problem | ||
| 5/19/2026 | Listed for sale | $439,000+37.2%$143/sqft |
Source: GAMLS #10767877 Report a problem | ||
| 9/1/2020 | Sold | $320,000-2.9%$104/sqft |
Source: Public Record Report a problem | ||
| 5/18/2020 | Price change | $329,500-10.7%$107/sqft |
Source: Parker Insurance and Realty #126653 Report a problem | ||
| 4/30/2020 | Price change | $369,000-2.6%$120/sqft |
Source: Parker Insurance and Realty #126653 Report a problem | ||
| 11/8/2019 | Price change | $379,000-2.6%$123/sqft |
Source: Parker Insurance and Realty #126653 Report a problem | ||
| 6/26/2019 | Price change | $389,000-2.7%$126/sqft |
Source: Parker Insurance and Realty #126653 Report a problem | ||
| 4/15/2019 | Listed for sale | $399,900$130/sqft |
Source: Parker Insurance and Realty #126653 Report a problem | ||
| 3/8/2019 | Listing removed | $399,900$130/sqft |
Source: Parker Insurance and Realty #126653 Report a problem | ||
| 1/23/2019 | Listed for sale | $399,900-5.9%$130/sqft |
Source: Parker Insurance and Realty #126653 Report a problem | ||
| 3/14/2018 | Listed for sale | $425,000$138/sqft |
Source: Parker Insurance and Realty #126653 Report a problem | ||
Public tax history
| Year | Property taxes | Tax assessment |
|---|---|---|
| 2024 | $4,148 +0.4% | $156,581 +11.2% |
| 2023 | $4,133 +8.4% | $140,765 +16.3% |
| 2022 | $3,811 -2.1% | $121,057 +4.9% |
| 2021 | $3,892 +37.2% | $115,434 +37.5% |
| 2020 | $2,836 | $83,959 |
| 2019 | $2,836 +16.2% | $83,959 |
| 2018 | $2,442 -13.9% | $83,959 |
| 2017 | $2,836 +16.2% | $83,959 |
| 2016 | $2,442 +3.3% | $83,959 -0.7% |
| 2014 | $2,363 -1% | $84,572 |
| 2013 | $2,387 | $84,572 |
| 2012 | -- | -- |
| 2010 | -- | -- |
| 2009 | -- | -- |
Find assessor info on the county website
Monthly payment
Est. payment
Payment breakdown
Explore the cost of this home by adjusting the details. Changes won't be saved.Climate risks
Neighborhood: 31546
Nearby schools
Schools provided by the listing agent
- Elementary: Jesup
- Middle: Arthur Williams
- High: Wayne
Source: GAMLS. This data may not be complete. We recommend contacting the local school district to confirm school assignments for this home.
Similar homes
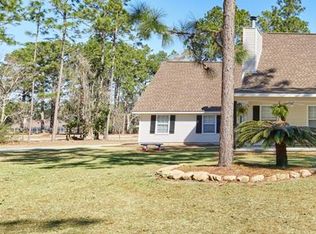
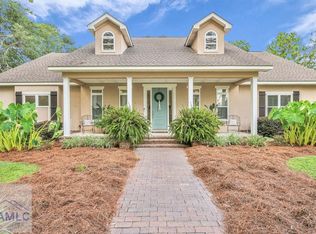
- $439,9003 bd2 ba1.8k sqft13 N Eagle Dr, Jesup, GA 31546Active
 MLS ID #10784787, Joshua Landmon, Elevation Property Group. GAMLS
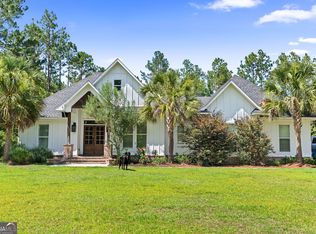
 - $485,0004 bd5 ba3.3k sqft746 Catherine St, Jesup, GA 31546Active
 MLS ID #10857510, Tanya Pickens, Opendoor Brokerage. GAMLS
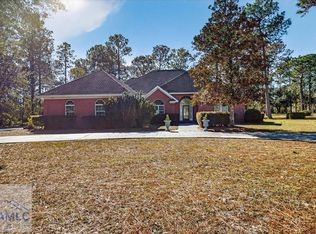
 - $549,0003 bd3 ba3k sqft22 Birdie Dr, Jesup, GA 31546For Sale
 MLS ID #164325, Rebekah Davis, Weichert,REALTORS - Real Estate Professionals. HABR
 - $389,5003 bd3 ba2.8k sqft762 E Bay St, Jesup, GA 31546For Sale
 MLS ID #170916, Katherine Mixon, Open Door Realty Company. HABR
 - $310,0005 bd3 ba2.7k sqft286 Stonington Ln, Jesup, GA 31546ActiveMLS ID #10778343, Kelli Lamb, Parker Insurance & Realty. GAMLS
- $540,0005 bd3 ba2.7k sqft712 Old Waynesville Rd, Jesup, GA 31546ActiveMLS ID #10811636, Kelli Lamb, Parker Insurance & Realty. GAMLS
- $385,0003 bd3 ba2.5k sqft39 Adams St, Jesup, GA 31545ActiveMLS ID #10738632, Kathy K Anderson, David E Keith Broker. GAMLS
- $225,0004 bd3 ba2.9k sqft412 S Willow St, Jesup, GA 31546ActiveMLS ID #10695835, Megan Cato, Keller Williams Atlantic Partners. GAMLS
- $344,9003 bd3 ba3.1k sqft1234 Bennett Rd, Screven, GA 31560ActiveMLS ID #10795058, Ethan Griffin, Elevation Property Group. GAMLS
- $269,9004 bd4 ba2.8k sqft307 Glynn Street, Jesup, GA 31545For Sale
 MLS ID #SA361022, Ashley M. Bushaw, Realty One Group Inclusion. Hive MLS
 - $249,9993 bd3 ba4.1k sqft147 W Magnolia St, Jesup, GA 31545ActiveMLS ID #10815487, Cassandra L Langley, Kelly Driggers Realty Corporation. GAMLS
