**MOTIVATED SELLER*** Welcome to 147 W Magnolia Street in Jesup, GA - a charming brick home offering 2,095 heated square feet on a spacious 0.52-acre lot in an established neighborhood. Built in 1969, this well-maintained one-family residence features vinyl floors, durable masonry construction, new central heat & air replaced last year, 3 Bed 2 full bathrooms, and a functional layout perfect for comfortable living and entertaining. Gas burning Fireplace, Large back closed in sunroom. Outside, enjoy low-maintenance brick siding, concrete paving, and an additional storage building in the back to use as a workshop or storage, all with plenty of outdoor space to relax or customize. Full of classic character and potential, this property is a wonderful opportunity to make your own in the heart of Jesup. Walking distance to Jaycee Stadium.
Active
Price cut: $9.9K (8/25)
$249,999
147 W Magnolia St, Jesup, GA 31545
3beds
4,190sqft
Single Family Residence
Built in 1969
0.52 Acres Lot
$248,800 Zestimate®
$60/sqft
$-- HOA
What's special
Gas burning fireplaceDurable masonry constructionCharming brick homeLow-maintenance brick sidingVinyl floors
- 143 days
- 297
- 17
Zillow last checked:
Listing updated:
Listed by:
Cassandra L Langley 912-256-6801,
Kelly Driggers Realty Corporation
Source: GAMLS,MLS#: 10815487
Facts & features
Interior
Bedrooms & bathrooms
- Bedrooms: 3
- Bathrooms: 3
- Full bathrooms: 2
- 1/2 bathrooms: 1
- Main level bathrooms: 2
- Main level bedrooms: 3
Rooms
- Room types: Family Room
Heating
- Central
Cooling
- Central Air
Appliances
- Included: Dishwasher, Oven/Range (Combo), Refrigerator
- Laundry: In Hall
Features
- Master On Main Level
- Flooring: Vinyl
- Basement: None
- Number of fireplaces: 1
Interior area
- Total structure area: 4,190
- Total interior livable area: 4,190 sqft
- Finished area above ground: 2,095
- Finished area below ground: 2,095
Property
Parking
- Parking features: Parking Pad
- Has uncovered spaces: Yes
Features
- Levels: One
- Stories: 1
Lot
- Size: 0.52 Acres
- Features: City Lot
Details
- Parcel number: 99C36
Construction
Type & style
- Home type: SingleFamily
- Architectural style: Ranch
- Property subtype: Single Family Residence
Materials
- Brick
- Roof: Composition
Condition
- Updated/Remodeled
- New construction: No
- Year built: 1969
Utilities & green energy
- Sewer: Public Sewer
- Water: Public
- Utilities for property: Cable Available, Electricity Available, High Speed Internet, Phone Available, Propane, Sewer Connected, Underground Utilities, Water Available
Community & HOA
Community
- Features: Walk To Schools
- Subdivision: None
HOA
- Has HOA: Yes
- Services included: Water
Location
- Region: Jesup
Financial & listing details
- Price per square foot: $60/sqft
- Tax assessed value: $193,065
- Annual tax amount: $3,000
- Date on market: 5/20/2026
- Cumulative days on market: 143 days
- Listing agreement: Exclusive Right To Sell
- Electric utility on property: Yes
Estimated market value
$248,800
$236,000 - $261,000
$2,159/mo
Price history
| Date | Event | Price |
|---|---|---|
| 8/25/2026 | Price change | $249,999-3.8%$60/sqft |
Source:  GAMLS #10815487 Report a problem GAMLS #10815487 Report a problem | ||
| 8/6/2026 | Price change | $259,900-3.7%$62/sqft |
Source: Scout MLS #2000388 Report a problem | ||
| 7/9/2026 | Price change | $269,900-1.9%$64/sqft |
Source: Scout MLS #2000388 Report a problem | ||
| 6/2/2026 | Listed for sale | $275,000+112.4%$66/sqft |
Source: Scout MLS #2000388 Report a problem | ||
| 9/12/2019 | Sold | $129,500-8.8%$31/sqft |
Source: Public Record Report a problem | ||
| 5/16/2019 | Price change | $142,000-4.7%$34/sqft |
Source: Harris Real Estate, Inc #130530 Report a problem | ||
| 4/20/2019 | Price change | $149,000-12.3%$36/sqft |
Source: Harris Real Estate, Inc #130530 Report a problem | ||
| 3/15/2019 | Listed for sale | $169,900$41/sqft |
Source: Harris Real Estate, Inc #130530 Report a problem | ||
Public tax history
| Year | Property taxes | Tax assessment |
|---|---|---|
| 2025 | $2,437 +6.4% | $77,226 +3.1% |
| 2024 | $2,290 +1% | $74,868 +12.7% |
| 2023 | $2,267 +16% | $66,445 +24.4% |
| 2022 | $1,954 -6.5% | $53,404 |
| 2021 | $2,089 -2.4% | $53,404 |
| 2020 | $2,141 -3% | $53,404 |
| 2019 | $2,207 +13.8% | $53,404 |
| 2018 | $1,940 +1.1% | $53,404 |
| 2017 | $1,918 +16.2% | $53,404 |
| 2016 | $1,651 +3.3% | $53,404 |
| 2014 | $1,598 +177.4% | $53,404 +0% |
| 2013 | $576 | $53,403 |
| 2012 | -- | -- |
| 2010 | -- | -- |
| 2009 | -- | -- |
Find assessor info on the county website
Monthly payment
Est. payment
Payment breakdown
Explore the cost of this home by adjusting the details. Changes won't be saved.Climate risks
Neighborhood: 31545
Nearby schools
Schools provided by the listing agent
- Elementary: Bacon
- Middle: Martha Puckett
- High: Wayne
Source: GAMLS. This data may not be complete. We recommend contacting the local school district to confirm school assignments for this home.
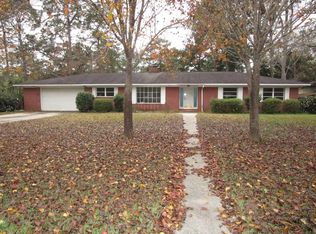


Similar homes
- $269,9004 bd4 ba2.8k sqft307 Glynn Street, Jesup, GA 31545For Sale

 MLS ID #SA361022, Ashley M. Bushaw, Realty One Group Inclusion. Hive MLS
 - $245,0003 bd2 ba2.2k sqft219 Dogwood Ave, Jesup, GA 31545For Sale
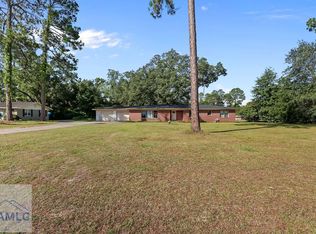 MLS ID #170992, Alexis Walker, EXP Realty LLC. HABR
 - $324,9004 bd3 ba2.3k sqft124 Drennon Dr, Jesup, GA 31545For Sale
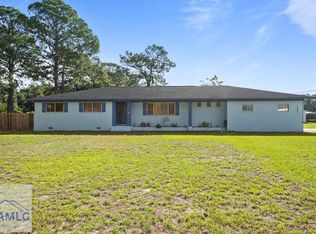 MLS ID #171754, Ashley Johnson, EXP Realty LLC. HABR
 - $225,0004 bd3 ba2.6k sqft164 Conway Dr, Jesup, GA 31545Active

 MLS ID #10782926, Wynter Davis, Open Door Realty Company. GAMLS
 - $225,0004 bd3 ba2.9k sqft412 S Willow St, Jesup, GA 31546ActiveMLS ID #10695835, Megan Cato, Keller Williams Atlantic Partners. GAMLS
- $299,0003 bd2 ba2.3k sqft545 Cody Dr, Jesup, GA 31545ActiveMLS ID #10771708, Deborah Sanks, Better Homes & Gardens Legacy. GAMLS
- $334,9005 bd3 ba2.2k sqft1526 Rayonier Rd, Jesup, GA 31545ActiveMLS ID #10822908, Vicky Moss, The Atkins Agency. GAMLS
- $310,0005 bd3 ba2.7k sqft286 Stonington Ln, Jesup, GA 31546ActiveMLS ID #10778343, Kelli Lamb, Parker Insurance & Realty. GAMLS
- $349,0003 bd2 ba2.7k sqft125 Pleasant Way, Jesup, GA 31545ActiveMLS ID #10828804, Kadie McDuffie, Crossway Realty. GAMLS
- $204,9003 bd2 ba2.1k sqft2 Buckboard Trl, Jesup, GA 31546ActiveMLS ID #10757282, Alicia Day, Amo Realty. GAMLS
