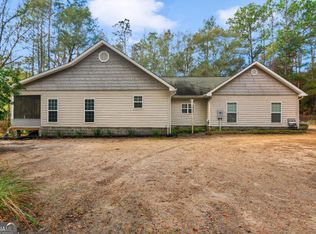
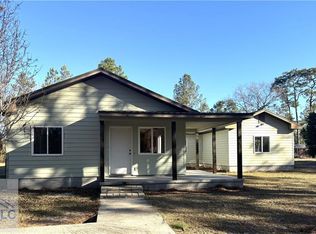
: ***More Pics Coming Soon*** Welcome to 311 Beth Drive in Jesup, a spacious and private retreat offering 2,245 heated square feet on 5.95 acres. This well-designed home features three bedrooms and three full bathrooms, including two generous primary suites positioned on opposite sides of the home for added privacy. One of the suites is large enough to serve as a comfortable multigenerational or mother-in-law suite. The inviting living area is centered around a wood-burning fireplace, creating a warm and welcoming space for relaxing or entertaining. Step outside to the covered back patio and enjoy the peaceful, private backyard, which backs up toward the Altamaha River and offers a beautiful natural setting. A 24-by-24-foot workshop provides excellent space for storage, hobbies, equipment, or projects. With nearly six acres, a flexible floor plan, abundant privacy, and a quiet setting surrounded by nature, this unique property offers the space and versatility to fit a variety of lifestyles. Give your favorite Realtor a call to schedule your showing. ***Please note that a large portion of acreage is part of the bluff that goes to the river***
Pending
$250,000
311 Beth Dr, Jesup, GA 31545
3beds
2,245sqft
Single Family Residence
Built in 1978
5.95 Acres Lot
$-- Zestimate®
$111/sqft
$-- HOA
What's special
Peaceful private backyardCovered back patioFlexible floor planBeautiful natural settingThree bedrooms
- 46 days
- 1,106
- 98
Zillow last checked:
Listing updated:
Listed by:
Kelly O'Quinn 912-294-4959,
Keller Williams Atlantic Partners,
Natasha O'Quinn 912-221-0618,
Keller Williams Atlantic Partners
Source: HABR,MLS#: 171449
Facts & features
Interior
Bedrooms & bathrooms
- Bedrooms: 3
- Bathrooms: 3
- Full bathrooms: 3
Appliances
- Included: Other
Features
- Dining/Kitchen Combo
- Has fireplace: Yes
- Fireplace features: Living Room
Interior area
- Total structure area: 2,245
- Total interior livable area: 2,245 sqft
Property
Features
- Exterior features: None
- Fencing: Back Yard
Lot
- Size: 5.95 Acres
- Features: Acreage 5-10
Details
- Additional structures: Detached Building
- Parcel number: 110117
Construction
Type & style
- Home type: SingleFamily
- Architectural style: Ranch
- Property subtype: Single Family Residence
Materials
- Other
- Roof: Shingle
Condition
- Year built: 1978
Utilities & green energy
- Sewer: Septic Tank
- Water: Well
Community & HOA
Community
- Subdivision: None
HOA
- Has HOA: No
Location
- Region: Jesup
Financial & listing details
- Price per square foot: $111/sqft
- Tax assessed value: $227,068
- Annual tax amount: $2,333
- Date on market: 8/29/2026
Estimated market value
Not available
Estimated sales range
Not available
Not available
Price history
| Date | Event | Price |
|---|---|---|
| 10/11/2026 | Pending sale | $250,000$111/sqft |
Source: Scout MLS #2002104 Report a problem | ||
| 8/29/2026 | Listed for sale | $250,000+47.1%$111/sqft |
Source: Scout MLS #2002104 Report a problem | ||
| 2/12/2021 | Sold | $170,000-5%$76/sqft |
Source: HABR #137203 Report a problem | ||
| 11/2/2020 | Pending sale | $179,000$80/sqft |
Source: Banks Real Estate #8879242 Report a problem | ||
| 10/23/2020 | Listed for sale | $179,000+28.8%$80/sqft |
Source: Banks Real Estate #137203 Report a problem | ||
| 1/27/2020 | Listing removed | $139,000$62/sqft |
Source: Banks Real Estate #8650126 Report a problem | ||
| 8/1/2019 | Price change | $139,000-6.7%$62/sqft |
Source: Re/Max Elite #131753 Report a problem | ||
| 7/15/2019 | Listed for sale | $149,000$66/sqft |
Source: Re/Max Elite #131753 Report a problem | ||
Public tax history
| Year | Property taxes | Tax assessment |
|---|---|---|
| 2025 | $2,333 -3.8% | $90,827 -6% |
| 2024 | $2,426 +30.8% | $96,580 +41.7% |
| 2023 | $1,854 -9% | $68,146 +5.3% |
| 2022 | $2,037 +132% | $64,692 +9.7% |
| 2021 | $878 -3.8% | $58,996 +5.5% |
| 2020 | $913 | $55,919 |
| 2019 | $913 +38.7% | $55,919 |
| 2018 | $658 -27.9% | $55,919 |
| 2017 | $913 +38.7% | $55,919 0% |
| 2016 | $658 +8.4% | $55,920 |
| 2014 | $607 +0.1% | $55,920 +0% |
| 2013 | $606 | $55,919 |
| 2012 | -- | -- |
| 2010 | -- | -- |
| 2009 | -- | -- |
Find assessor info on the county website
Monthly payment
Est. payment
Payment breakdown
Explore the cost of this home by adjusting the details. Changes won't be saved.Climate risks
Neighborhood: 31545
Similar homes
- $245,0003 bd2 ba2.2k sqft219 Dogwood Ave, Jesup, GA 31545For Sale
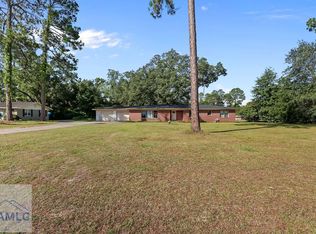 MLS ID #170992, Alexis Walker, EXP Realty LLC. HABR
 - $214,0003 bd3 ba1.7k sqft535 Mimosa St, Jesup, GA 31545For Sale
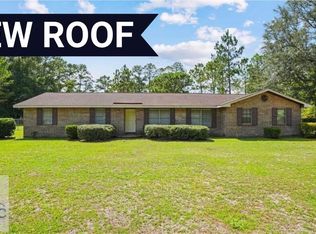 MLS ID #171180, Shawn Oliver, EXP Realty LLC. HABR
 - $229,0003 bd2 ba1.6k sqft67 Sylvan Dr, Jesup, GA 31546For Sale
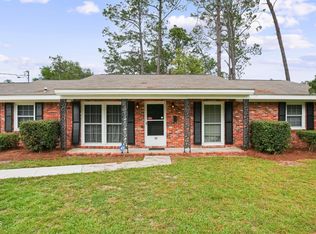 MLS ID #2002979, Cassandra Langley, Kelly Driggers Realty Corporation. Scout MLS
 - $279,0003 bd3 ba1.9k sqft80 Slover Rd, Jesup, GA 31545For Sale
 MLS ID #169818, Natasha O'Quinn, Keller Williams Atlantic Partners. HABR
 - $225,0004 bd3 ba2.6k sqft164 Conway Dr, Jesup, GA 31545Active
 MLS ID #10782926, Wynter Davis, Open Door Realty Company. GAMLS
 - $299,0003 bd2 ba2.3k sqft545 Cody Dr, Jesup, GA 31545ActiveMLS ID #10771708, Deborah Sanks, Better Homes & Gardens Legacy. GAMLS
- $349,0003 bd2 ba2.7k sqft125 Pleasant Way, Jesup, GA 31545ActiveMLS ID #10828804, Kadie McDuffie, Crossway Realty. GAMLS
- $218,5004 bd2 ba1.8k sqft757 Old Screven Rd, Jesup, GA 31545ActiveMLS ID #10729454, Ashley N Darby, Raines Realty Group. GAMLS
- $240,0003 bd2 ba1.1k sqft165 Turpentine Circle, Jesup, GA 31545For Sale
 MLS ID #SA364511, William Bowden, MAXREV, LLC. Hive MLS
 - $225,0004 bd3 ba2.9k sqft412 S Willow St, Jesup, GA 31546ActiveMLS ID #10695835, Megan Cato, Keller Williams Atlantic Partners. GAMLS
- $204,9003 bd2 ba2.1k sqft2 Buckboard Trl, Jesup, GA 31546ActiveMLS ID #10757282, Alicia Day, Amo Realty. GAMLS
