Welcome to lakefront living on beautiful Lake Lindsey Grace in Wayne County! Situated on 1.24 acres, this 1988 Home is approximately 1800-1900 sq feet, 6-bedroom, 3-bath located at 1565 Eastlake Drive in Screven, GA offers the perfect blend of privacy, space, and waterfront lifestyle. With plenty of room for family, guests, or multi-generational living, this home features a generous floor plan designed for comfort and functionality. Step outside and enjoy 1.24 acres of lakefront property, ideal for relaxing, entertaining, fishing, kayaking, or simply enjoying the quiet beauty of the water. The property also includes three outbuildings, providing excellent storage for tools, equipment, lake toys, or workshop space. Whether you're looking for a full-time residence, vacation retreat, or investment opportunity, this property offers the space and setting to make it your own. Experience the tranquility of lake living while still being conveniently located in Wayne County. Schedule your showing today and discover the possibilities this lakefront property has to offer. This home is being sold AS IS. This would make a great LAKE HOUSE retreat or AIR BNB Rental.
Active
Price cut: $10K (7/19)
$285,000
1565 Lake Dr, Screven, GA 31560
6beds
1,850sqft
:
Get pre-qualified$1,826/mo
Single Family Residence
Built in 1988
1.24 Acres Lot
$275,600 Zestimate®
$154/sqft
$-- HOA
What's special
- 146 days |
- 437 |
- 22 |
Zillow last checked:
Listing updated:
Listed by:
Cassandra L Langley 912-256-6801,
Kelly Driggers Realty Corporation
Source: GAMLS,MLS#: 10710910
Facts & features
Interior
Bedrooms & bathrooms
- Bedrooms: 6
- Bathrooms: 3
- Full bathrooms: 3
- Main level bathrooms: 3
- Main level bedrooms: 6
Rooms
- Room types: Den, Laundry
Kitchen
- Features: Country Kitchen
Heating
- Central, Electric
Cooling
- Ceiling Fan(s), Central Air, Electric
Appliances
- Included: Dishwasher, Electric Water Heater, Oven/Range (Combo), Refrigerator, Washer
- Laundry: In Kitchen
Features
- Master On Main Level, Separate Shower, Soaking Tub
- Flooring: Carpet, Vinyl
- Windows: Double Pane Windows
- Basement: Crawl Space
- Number of fireplaces: 1
- Common walls with other units/homes: 1 Common Wall
Interior area
- Total structure area: 1,850
- Total interior livable area: 1,850 sqft
- Finished area above ground: 1,850
- Finished area below ground: 0
Property
Parking
- Total spaces: 10
- Parking features: None
Accessibility
- Accessibility features: Accessible Approach with Ramp
Features
- Levels: One
- Stories: 1
- Patio & porch: Porch
- Fencing: Fenced,Wood
- Has view: Yes
- View description: Lake
- Has water view: Yes
- Water view: Lake
- Waterfront features: Lake, Lake Privileges
- Body of water: Lake Lindsey Grace
- Frontage type: Lakefront
Lot
- Size: 1.24 Acres
- Features: Private
- Residential vegetation: Grassed
Details
- Additional structures: Shed(s)
- Parcel number: 30A9
- Special conditions: As Is
Construction
Type & style
- Home type: SingleFamily
- Architectural style: Country/Rustic,Ranch
- Property subtype: Single Family Residence
- Attached to another structure: Yes
Materials
- Other
- Foundation: Pillar/Post/Pier
- Roof: Metal
Condition
- Fixer
- New construction: No
- Year built: 1988
Utilities & green energy
- Sewer: Septic Tank
- Water: Private, Well
- Utilities for property: Cable Available, Electricity Available, Phone Available, Propane
Community & HOA
Community
- Features: Lake
- Subdivision: None
HOA
- Has HOA: No
- Services included: None
Location
- Region: Screven
Financial & listing details
- Price per square foot: $154/sqft
- Annual tax amount: $1,000
- Date on market: 3/16/2026
- Cumulative days on market: 147 days
- Listing agreement: Exclusive Agency
- Listing terms: Cash,Conventional,FHA
- Electric utility on property: Yes
Estimated market value
$275,600
$262,000 - $289,000
$2,194/mo
Price history
| Date | Event | Price |
|---|---|---|
| 7/19/2026 | Price change | $285,000-3.4%$154/sqft |
Source: Scout MLS #1660521 Report a problem | ||
| 3/16/2026 | Listed for sale | $295,000$159/sqft |
Source: Scout MLS #1660521 Report a problem | ||
Public tax history
Tax history is unavailable.
Monthly payment
Est. payment
Payment breakdown
Explore the cost of this home by adjusting the details. Changes won't be saved.Climate risks
Neighborhood: 31560
Nearby schools
GreatSchools rating
- 7/10Odum Elementary SchoolGrades: PK-5Distance: 6.4 mi
- 5/10Martha Puckett Middle SchoolGrades: 6-8Distance: 8.1 mi
- 6/10Wayne County High SchoolGrades: 9-12Distance: 7.9 mi
Schools provided by the listing agent
- Elementary: Screven
- Middle: Martha Puckett
- High: Wayne
Source: GAMLS. This data may not be complete. We recommend contacting the local school district to confirm school assignments for this home.
- $206,6003 bd1 ba1.6k sqft1565 Eastlake Dr, Screven, GA 31560Off Market
- $101,375-- bd1 ba1.2k sqft1611 Eastlake Dr, Screven, GA 31560Off Market
- $23,518-- bd-- ba1k sqft303 Caroline Dr, Screven, GA 31560Off Market
- $250,8003 bd2 ba1.3k sqft263 Caroline Dr, Screven, GA 31560Off Market
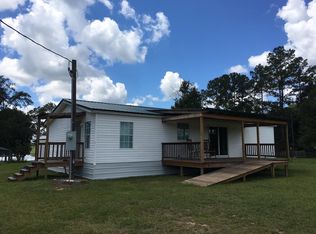
- $13,4703 bd2 ba924 sqft315 Caroline Dr, Screven, GA 31560Off Market
- $288,500-- bd2 ba1.5k sqft210 Caroline Dr, Screven, GA 31560Off Market
- $264,400-- bd2 ba2.1k sqft1629 Eastlake Dr, Screven, GA 31560Off Market
- $291,9003 bd2 ba-- sqft247 Caroline Dr, Screven, GA 31560Off Market
A local agent can set up tours, give advice and negotiate with sellers.
Similar homes
- $290,0005 bd3 ba1.7k sqft675 Foxwood Circle, Jesup, GA 31545For Sale
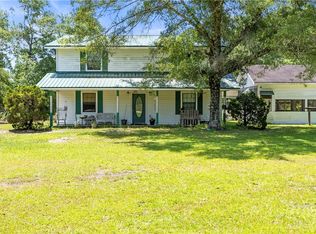
 MLS ID #SA334313, Mykalah Woodson, Fox Hollow Realty. Hive MLS
 - $310,0003 bd2 ba1.7k sqft2520 Bethesda Rd, Jesup, GA 31545For Sale
 MLS ID #2001700, Heather Fluker, eXp Realty, LLC. Scout MLS
 - $290,0005 bd3 ba2.5k sqft482 Ridge Rd, Jesup, GA 31545For Sale
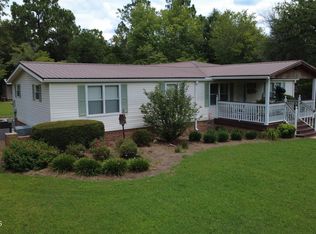 MLS ID #2001625, Morris O'Quinn, Atlantic Partners Realty LLC. Scout MLS
 - $279,0003 bd3 ba1.9k sqft80 Slover Rd, Jesup, GA 31545For Sale
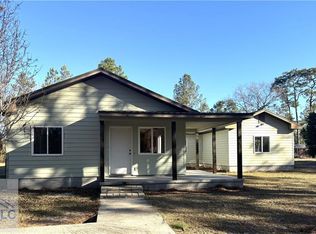 MLS ID #169818, Natasha O'Quinn, Keller Williams Atlantic Partners. HABR
 - $279,0003 bd3 ba1.9k sqft80 Slover Rd, Jesup, GA 31546For SaleMLS ID #1658976, Morris O'Quinn, Atlantic Partners Realty LLC. Scout MLS
- $324,5005 bd3 ba2.7k sqft286 Stonington Ln, Jesup, GA 31546Active
 MLS ID #10778343, Kelli Lamb, Parker Insurance & Realty. GAMLS
 - $299,0004 bd2 ba2.1k sqft293 Stonington Ln, Jesup, GA 31546For SaleMLS ID #169860, Shawn Oliver, EXP Realty LLC. HABR
- $188,9004 bd2 ba1.4k sqft4866 Kville Rd, Screven, GA 31560ActiveMLS ID #10636079, Christy Lynn, eXp Realty. GAMLS
- $225,0005 bd3 ba2.6k sqft3808 Waycross Hwy, Jesup, GA 31545For SaleMLS ID #170185, Jessica Kramer, Keller Williams Atlantic Partners. HABR
- $325,0004 bd3 ba2.4k sqft68 Smart Rd, Baxley, GA 31513ActiveMLS ID #10737149, Caitlyn Cain, The Atkins Agency. GAMLS
- $299,0003 bd2 ba2.3k sqft545 Cody Dr, Jesup, GA 31545ActiveMLS ID #10771708, Deborah Sanks, Better Homes & Gardens Legacy. GAMLS
- $340,0003 bd2 ba1.8k sqft415 Walter St, Odum, GA 31555ActiveMLS ID #10802013, Katie Swain, Next Move Atlantic Coast. GAMLS
- $290,0003 bd2 ba1.5k sqft395 Linden Dr, Jesup, GA 31545For SaleMLS ID #170920, Brianna Varner, American Veteran Properties. HABR
- $259,0003 bd3 ba1.7k sqft230 Harper St, Jesup, GA 31546For SaleMLS ID #170800, Peggy Hickey, Keller Williams Atlantic Partners. HABR
- $256,0004 bd2 ba1.6k sqft436 Killingsworth Rd, Jesup, GA 31545ActiveMLS ID #10757734, Megan Cato, Keller Williams Atlantic Partners. GAMLS
- $330,0003 bd2 ba1.6k sqft435 Caleb Cir, Jesup, GA 31545For SaleMLS ID #171140, Veronica Simmons, Keller Williams Atlantic Partners. HABR
- $207,0003 bd2 ba1.2k sqft296 Turpentine Cir, Lot, GA 31545ActiveMLS ID #10815835, Jordan McRae Swain, James M. Swain & Associates. GAMLS
- $280,0003 bd2 ba1.5k sqft727 Bluff Rd, Jesup, GA 31545For SaleMLS ID #1661551, Stephanie Clinch, Traditions Property Group, LLC. Scout MLS
- $194,9993 bd2 ba1.1k sqft295 S Bamboo St, Jesup, GA 31546For SaleMLS ID #171165, Jessica Kramer, Keller Williams Atlantic Partners. HABR
- $312,0003 bd2 ba1.9k sqft21 Bailey Dr, Jesup, GA 31545For SaleMLS ID #170607, Shawn Oliver, EXP Realty LLC. HABR
