Located on 5 expansive acres, this home offers a 5-bedroom, 3-bath home with 2,600 sq ft of living space. The generous lot provides ample room for outdoor activities, gardening, or future development. Inside, the home features a cozy kitchen and spacious living areas. This property offers endless potential to make it your own! Just minutes from downtown Jesup, you’ll enjoy the privacy and tranquility of country living with easy access to local amenities.
For sale
$290,000
675 Foxwood Circle, Jesup, GA 31545
5beds
1,728sqft
:
Get pre-qualified$1,858/mo
Single Family Residence
Built in 1993
5 Acres Lot
$289,000 Zestimate®
$168/sqft
$-- HOA
What's special
- 375 days |
- 1,141 |
- 107 |
Zillow last checked:
Listing updated:
Listed by:
Mykalah Woodson 912-341-5932,
Fox Hollow Realty
Source: Hive MLS,MLS#: SA334313 Originating MLS: Savannah Multi-List Corporation
Originating MLS: Savannah Multi-List CorporationFacts & features
Interior
Bedrooms & bathrooms
- Bedrooms: 5
- Bathrooms: 3
- Full bathrooms: 3
Heating
- Central, Electric
Cooling
- Central Air, Electric
Appliances
- Included: Convection Oven, Dishwasher, Electric Water Heater, Microwave, Oven, Range, Dryer, Refrigerator, Washer
- Laundry: Washer Hookup, Dryer Hookup
Features
- Ceiling Fan(s), Central Vacuum, Double Vanity, Garden Tub/Roman Tub, Primary Suite, Separate Shower, Upper Level Primary
- Common walls with other units/homes: No Common Walls
Interior area
- Total interior livable area: 1,728 sqft
Video & virtual tour
Property
Parking
- Total spaces: 4
- Parking features: Off Street
- Carport spaces: 4
Features
- Patio & porch: Porch, Screened
- Fencing: Chain Link
- Has view: Yes
- View description: Panoramic, Trees/Woods
Lot
- Size: 5 Acres
Details
- Additional structures: Barn(s), Outbuilding
- Parcel number: 73A14
- Special conditions: Probate Listing
- Horses can be raised: Yes
- Horse amenities: Hay Storage, Pasture, Riding Trail
Construction
Type & style
- Home type: SingleFamily
- Architectural style: Traditional
- Property subtype: Single Family Residence
Materials
- Vinyl Siding
- Foundation: Slab
- Roof: Asphalt
Condition
- Year built: 1993
Utilities & green energy
- Sewer: Public Sewer
- Water: Private, Well
- Utilities for property: Cable Available
Community & HOA
HOA
- Has HOA: No
Location
- Region: Jesup
Financial & listing details
- Price per square foot: $168/sqft
- Tax assessed value: $123,933
- Annual tax amount: $545
- Date on market: 7/11/2025
- Cumulative days on market: 375 days
- Listing agreement: Exclusive Right To Sell
- Listing terms: Cash,Conventional,FHA,Other,USDA Loan,VA Loan
- Inclusions: Alarm-Smoke/Fire, Ceiling Fans, Central Vacuum, Dryer, Refrigerator, Washer
- Ownership type: Estate
- Road surface type: Asphalt
Estimated market value
$289,000
$275,000 - $303,000
$2,182/mo
Price history
| Date | Event | Price |
|---|---|---|
| 7/1/2026 | Listed for sale | $290,000$168/sqft |
Source:  Hive MLS #SA334313 Report a problem Hive MLS #SA334313 Report a problem | ||
| 1/12/2026 | Contingent | $290,000$168/sqft |
Source: Hive MLS #SA334313 Report a problem | ||
| 11/21/2025 | Price change | $290,000-3.3%$168/sqft |
Source: Hive MLS #SA334313 Report a problem | ||
| 9/29/2025 | Price change | $300,000-1.6%$174/sqft |
Source:  Hive MLS #SA334313 Report a problem Hive MLS #SA334313 Report a problem | ||
| 7/11/2025 | Listed for sale | $305,000+160.7%$177/sqft |
Source: Hive MLS #SA334313 Report a problem | ||
| 12/3/2008 | Sold | $117,000+48.6%$68/sqft |
Source: Hive MLS #SA53162 Report a problem | ||
| 8/5/2008 | Sold | $78,754$46/sqft |
Source: Public Record Report a problem | ||
Public tax history
| Year | Property taxes | Tax assessment |
|---|---|---|
| 2024 | $545 -58.4% | $49,573 |
| 2023 | $1,309 -6.7% | $49,573 |
| 2022 | $1,403 -6.6% | $49,573 |
| 2021 | $1,503 +1.3% | $49,573 +7.1% |
| 2020 | $1,483 | $46,283 |
| 2019 | $1,483 +16.2% | $46,283 |
| 2018 | $1,277 -13.9% | $46,283 |
| 2017 | $1,483 +16.2% | $46,283 |
| 2016 | $1,277 +3.3% | $46,283 |
| 2014 | $1,235 -0.3% | $46,283 |
| 2013 | $1,239 | $46,283 |
| 2012 | -- | -- |
| 2010 | -- | -- |
| 2009 | -- | -- |
Find assessor info on the county website
Monthly payment
Est. payment
Payment breakdown
Explore the cost of this home by adjusting the details. Changes won't be saved.Climate risks
Neighborhood: 31545
Nearby schools
GreatSchools rating
- 6/10Bacon Elementary SchoolGrades: PK-5Distance: 4.8 mi
- 5/10Martha Puckett Middle SchoolGrades: 6-8Distance: 4.4 mi
- 6/10Wayne County High SchoolGrades: 9-12Distance: 4.3 mi
Schools provided by the listing agent
- Elementary: Bacon Elementary School
- Middle: Martha Puckett Middle School
- High: Wayne County High School
Source: Hive MLS. This data may not be complete. We recommend contacting the local school district to confirm school assignments for this home.
- $226,000-- bd2 ba1.3k sqft627 Foxwood Cir, Jesup, GA 31545Off Market
- $167,7003 bd2 ba1.1k sqft568 Foxwood Cir, Jesup, GA 31545Off Market
- $143,700-- bd1 ba784 sqft79 Bryan Dr, Jesup, GA 31545Off Market
- $184,000-- bd2 ba1.2k sqft127 Bryan Dr, Jesup, GA 31545Off Market
- $35,000-- bd-- ba-- sqft11 Lloyd Dr, Twin, GA 31545Sold
- $145,900-- bd2 ba1k sqft499 Foxwood Cir, Jesup, GA 31545Off Market
- $305,0003 bd3 ba2.4k sqft834 Foxwood Cir, Jesup, GA 31545Sold
- $29,685-- bd-- ba-- sqft821 Foxwood Cir, Jesup, GA 31545Off Market
A local agent can set up tours, give advice and negotiate with sellers.
A local lender can help you make sure your offer is ready when you are.
Similar homes
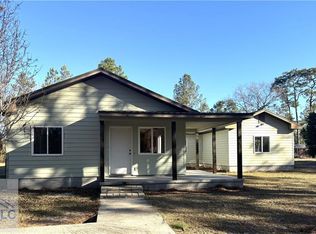
- $279,0003 bd3 ba1.5k sqft80 Slover Rd, Jesup, GA 31545For Sale
 MLS ID #169818, Natasha O'Quinn, Keller Williams Atlantic Partners. HABR
 - $279,0003 bd3 ba1.9k sqft80 Slover Rd, Jesup, GA 31546For Sale
 MLS ID #1658976, Morris O'Quinn, Atlantic Partners Realty LLC. Scout MLS
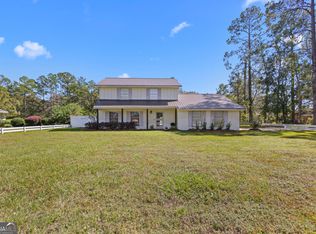
 - $280,0004 bd3 ba1.7k sqft168 Pierce St, Jesup, GA 31545Active
 MLS ID #10628328, Megan Cato, Keller Williams Atlantic Partners. GAMLS
 - $310,0002 bd2 ba1.4k sqft355 Thurmon Rd, Jesup, GA 31545For Sale
 MLS ID #170705, Lesly Flores, LPT Realty, LLC. HABR
 - $290,0003 bd2 ba1.5k sqft395 Linden Dr, Jesup, GA 31545For SaleMLS ID #170920, Brianna Varner, American Veteran Properties. HABR
- $299,0003 bd2 ba2.3k sqft545 Cody Dr, Jesup, GA 31545For SaleMLS ID #170203, Non HABR, Better Homes & Gardens Legacy. HABR
- $285,0006 bd3 ba1.8k sqft1565 Lake Dr, Screven, GA 31560For SaleMLS ID #1660521, Cassandra Langley, Kelly Driggers Realty Corporation. Scout MLS
- $299,0004 bd2 ba2.1k sqft293 Stonington Ln, Jesup, GA 31546For SaleMLS ID #169860, Shawn Oliver, EXP Realty LLC. HABR
- $269,9003 bd3 ba2k sqft147 W Magnolia St, Jesup, GA 31545For SaleMLS ID #2000388, Cassandra Langley, Kelly Driggers Realty Corporation. Scout MLS
- $258,0004 bd2 ba1.6k sqft436 Killingsworth Rd, Jesup, GA 31545For SaleMLS ID #169906, Megan Cato, Keller Williams Atlantic Partners. HABR
- $279,0003 bd2 ba1.4k sqft110 Purser Dr, Jesup, GA 31545ActiveMLS ID #10806913, Erin Vaughn, BHHS Hodnett Cooper Real Estate. GAMLS
- $349,0004 bd3 ba2k sqft132 Pleasant Way, Jesup, GA 31545ActiveMLS ID #10805602, Jessica Kramer, Keller Williams Atlantic Partners. GAMLS
- $312,0003 bd2 ba1.9k sqft21 Bailey Dr, Jesup, GA 31545For SaleMLS ID #170607, Shawn Oliver, EXP Realty LLC. HABR
- $280,0003 bd2 ba1.5k sqft727 Bluff Rd, Jesup, GA 31545For SaleMLS ID #1661551, Stephanie Clinch, Traditions Property Group, LLC. Scout MLS
- $305,0004 bd4 ba2.2k sqft531 Gene Bland Rd, Jesup, GA 31545For SaleMLS ID #166855, Joi Hughes, A Plus Realty Group. HABR
- $378,0003 bd2 ba2k sqft111 Portmere Dr, Jesup, GA 31546For SaleMLS ID #170909, Lindy Blanchard, NorthGroup Real Estate. HABR
- $259,0003 bd3 ba1.7k sqft230 Harper St, Jesup, GA 31546For SaleMLS ID #170800, Peggy Hickey, Keller Williams Atlantic Partners. HABR
- $269,9003 bd2 ba1.7k sqft714 Altamaha Rd, Jesup, GA 31545ActiveMLS ID #10782446, Kathy Shattuck, Duckworth Properties. GAMLS
- $259,9003 bd3 ba1.3k sqft440 Arnold River Rd, Jesup, GA 31545For SaleMLS ID #169888, Kelly O'Quinn, Keller Williams Atlantic Partners. HABR
- $249,9003 bd2 ba1.3k sqft147 Greenwood St, Jesup, GA 31545ActiveMLS ID #10779873, Erin Vaughn, BHHS Hodnett Cooper Real Estate. GAMLS
