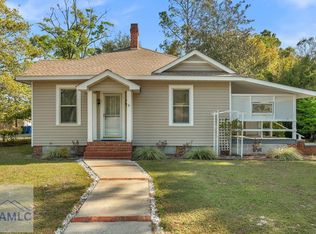
Beautiful new construction offering quality craftsmanship and a luxury feel throughout. Situated on a desirable corner lot with a fully sodded lawn, this home provides fantastic curb appeal and move-in ready convenience. The thoughtfully designed kitchen features granite countertops, stainless steel appliances, and a window over the sink overlooking the backyard—bringing in natural light while you cook. The spacious laundry room includes built-in cabinetry and a hanging rod for added functionality and storage. All bedrooms offer generously sized closets, providing ample storage space. The primary suite includes a private ensuite bath with double sinks and a tiled shower. Window Blinds are already installed throughout the home for added convenience. Enjoy outdoor living on the back porch, perfect for relaxing or entertaining. The attached garage includes an automatic garage door opener for ease of access. UTILITIES: GA Power, City Water, Septic. Yates Termite Bond.
For sale
Price cut: $9.1K (4/22)
$279,900
110 Purser Dr, Jesup, GA 31545
3beds
1,482sqft
Single Family Residence
Built in 2026
0.7 Acres Lot
$279,800 Zestimate®
$189/sqft
$-- HOA
What's special
Quality craftsmanshipLuxury feel throughoutDesirable corner lotNatural lightStainless steel appliancesFully sodded lawnDouble sinks
- 81 days |
- 559 |
- 37 |
Zillow last checked:
Listing updated:
Listed by:
Stephanie Webb 912-223-0604,
BHHS Hodnett Cooper Real Estate
Source: HABR,MLS#: 169648
Loading...
Facts & features
Interior
Bedrooms & bathrooms
- Bedrooms: 3
- Bathrooms: 2
- Full bathrooms: 2
Appliances
- Included: Dishwasher, Electric Oven, Electric Range, Microwave, Range Hood, Refrigerator, Electric Water Heater
- Laundry: Wash/Dry Hook-up
Features
- Breakfast Bar, Ceiling Fan(s), Kitchen Island, Split Bedroom, Dining/Living Combo
- Attic: Partially Floored,Pull Down Stairs
- Has fireplace: No
Interior area
- Total structure area: 1,482
- Total interior livable area: 1,482 sqft
Property
Parking
- Total spaces: 1
- Parking features: One Car, Garage, Paved
- Garage spaces: 1
Features
- Exterior features: None
- Fencing: None
Lot
- Size: 0.7 Acres
- Features: Level, Survey Avail
Details
- Parcel number: PTN 100277
Construction
Type & style
- Home type: SingleFamily
- Architectural style: Traditional
- Property subtype: Single Family Residence
Materials
- Wood Siding, Insulation
- Roof: Shingle
Condition
- Year built: 2026
Utilities & green energy
- Sewer: Septic Tank
- Water: Public
- Utilities for property: Electricity Connected
Community & HOA
Community
- Security: Smoke Detector(s)
- Subdivision: No Subdivision
HOA
- Has HOA: No
Location
- Region: Jesup
Financial & listing details
- Price per square foot: $189/sqft
- Date on market: 4/22/2026
- Electric utility on property: Yes
Estimated market value
$279,800
$266,000 - $294,000
$1,887/mo
Price history
| Date | Event | Price |
|---|---|---|
| 4/22/2026 | Price change | $279,900-3.1%$189/sqft |
Source:  GAMLS #10701747 Report a problem GAMLS #10701747 Report a problem | ||
| 3/3/2026 | Listed for sale | $289,000$195/sqft |
Source: Scout MLS #1660163 Report a problem | ||
Public tax history
Tax history is unavailable.
Monthly payment
Est. payment$--/mo
Payment breakdown
Explore the cost of this home by adjusting the details. Changes won't be saved.All calculations are estimates and provided by Zillow, Inc. for informational purposes only. Actual amounts may vary.
HOA fees may include property taxes on listings classified as Co-Ops. Contact the listing agent and/or owner for fee details.
Mortgage interest rates are dependent on a number of factors, including credit score, down payment, and repayment length. Interest rate data provided by Zillow Group Marketplace, Inc. as of 1/1/1970 from various mortgage lenders with which we have lead or other similar arrangements; the Estimated Payment is an average of those rates.
See how much you could borrow to make a competitive offer.
Climate risks
Neighborhood: 31545
Nearby schools
GreatSchools rating
- 3/10Martha Rawls Smith Elementary SchoolGrades: PK-5Distance: 3.3 mi
- 5/10Arthur Williams Middle SchoolGrades: 6-8Distance: 0.7 mi
- 6/10Wayne County High SchoolGrades: 9-12Distance: 3.3 mi
Schools provided by the listing agent
- Elementary: Jesup Elementary
- Middle: Arthur Williams Middle
- High: Wayne County High
Source: HABR. This data may not be complete. We recommend contacting the local school district to confirm school assignments for this home.
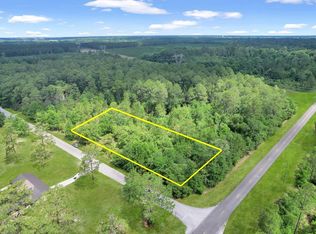
- $37,0002.19 Acres0 Purser Dr, Jesup, GA 31546Sold
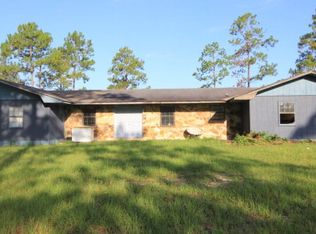
- $263,3004 bd3 ba3.1k sqft1602 S Palm St, Jesup, GA 31546Off Market
- $37,000-- bd-- ba-- sqftPurser Dr, Purser, GA 31546Sold
- $24,490-- bd-- ba-- sqft1593 S Palm St, Jesup, GA 31546Off Market
- $25,114-- bd-- ba1.7k sqft1593 S Palm St, Jesup, GA 31546Off Market
- $260,0003 bd2 ba1.4k sqft130 Purser Dr, Jesup, GA 31545Sold
- $229,0002 bd2 ba1.6k sqft210 Purser Dr, Jesup, GA 31546Sold
- $215,500-- bd2 ba864 sqft210 Purser Dr, Jesup, GA 31546Off Market
A local agent can set up tours, give advice and negotiate with sellers.
A local lender can help you make sure your offer is ready when you are.
Similar homes
- $279,0003 bd3 ba1.5k sqft80 Slover Rd, Jesup, GA 31545For Sale
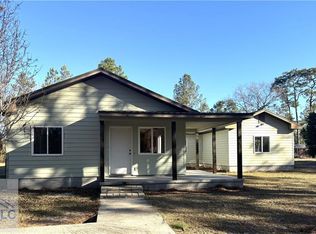 MLS ID #169818, Natasha O'Quinn, Keller Williams Atlantic Partners. HABR
 - $280,0003 bd2 ba1.5k sqft727 Bluff Rd, Jesup, GA 31545For Sale
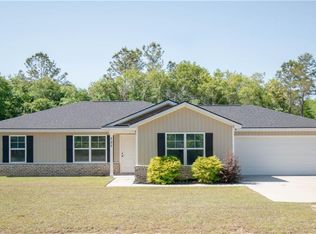 MLS ID #1661551, Stephanie Clinch, Traditions Property Group, LLC. Scout MLS
 - $249,9003 bd2 ba1.3k sqft147 Greenwood St, Jesup, GA 31545For Sale
 MLS ID #170349, Stephanie Webb, BHHS Hodnett Cooper Real Estate. HABR
 - $259,0003 bd2 ba1.7k sqft661 E Plum St, Jesup, GA 31546For Sale
 MLS ID #169869, Jessica Kramer, Keller Williams Atlantic Partners. HABR
 - $319,0003 bd2 ba1.3k sqft93 Riverside Dr, Jesup, GA 31545New ConstructionMLS ID #2001089, Mesa Teston, Harris Real Estate Coastal Pro. Scout MLS
- $258,0004 bd2 ba1.6k sqft436 Killingsworth Rd, Jesup, GA 31545For SaleMLS ID #169906, Megan Cato, Keller Williams Atlantic Partners. HABR
- $279,0003 bd3 ba1.9k sqft80 Slover Rd, Jesup, GA 31546For SaleMLS ID #1658976, Morris O'Quinn, Atlantic Partners Realty LLC. Scout MLS
- $290,0005 bd3 ba1.7k sqft675 Foxwood Circle, Jesup, GA 31545For Sale
 MLS ID #SA334313, Mykalah Woodson, Fox Hollow Realty. Hive MLS
 - $231,0003 bd2 ba1.2k sqft71 Cruz Rd, Jesup, GA 31545For SaleMLS ID #169753, Rebekah Davis, Weichert,REALTORS - Real Estate Professionals. HABR
- $219,0003 bd2 ba1.7k sqftLOT 4 Waycross Hwy, Jesup, GA 31545For SaleMLS ID #169923, Beth Gaitten, Salt + Light Real Estate LLC. HABR
- $340,0004 bd3 ba1.9k sqft189 Common Way, Jesup, GA 31545For SaleMLS ID #169571, Danette Gosseck, Keller Williams Atlantic Partners. HABR
- $320,0003 bd2 ba1.6k sqft192 Hummingbird Ln, Jesup, GA 31545For SaleMLS ID #163761, Megan Cato, Keller Williams Atlantic Partners. HABR
- $242,5003 bd2 ba1.5k sqft876 Hires Rd, Jesup, GA 31545For SaleMLS ID #169334, Lanarius Hunter, Southern Classic Realtors. HABR
- $165,0003 bd2 ba1.7k sqft176 Barn Road Cir, Jesup, GA 31545For SaleMLS ID #170719, Tiffany Eicher, EXP Realty LLC. HABR
- $277,9003 bd2 ba1.6k sqft291 Morgan Field Blvd, Ludowici, GA 31316For SaleMLS ID #169879, Karoline Davis, Coldwell Banker Southern Coast. HABR
- $175,0002 bd2 ba1.2k sqft424 Gilford St, Jesup, GA 31546For SaleMLS ID #169351, SABRIYA SCOTT, Scott Realty Professionals. HABR
- $262,0003 bd2 ba1.3k sqft170 SE Cutters Gap, Ludowici, GA 31316For SaleMLS ID #169567, Tia Appleton, EXP Realty LLC. HABR
- $277,9003 bd2 ba1.6k sqft291 Morgan Field Blvd NE, Ludowici, GA 31316For SaleMLS ID #1661809, Karoline Davis, Coldwell Banker Southern Coast. Scout MLS
- $229,9002 bd2 ba1.2k sqft6064 S Us Highway 301, Jesup, GA 31546For SaleMLS ID #2000890, Kimberly Hobby, Duckworth Properties BWK. Scout MLS
- $379,9003 bd3 ba2.1k sqft7299 Manningtown Rd, Jesup, GA 31546New ConstructionMLS ID #2001160, Will Duckworth, Duckworth Properties BWK. Scout MLS
- Georgia
- Wayne County
- Jesup
- 31545
- 110 Purser Dr
Nearby cities
Nearby neighborhoods
Nearby zip codes
Other Jesup Topics
