Brand-new construction with upscale finishes! This thoughtfully built home offers both style and functionality, making it truly move-in ready. The kitchen is beautifully appointed with granite countertops, stainless steel appliances, and a sink perfectly positioned beneath a window overlooking the backyard—bringing in natural light and creating a bright, inviting workspace. The adjoining living and dining areas provide an open feel ideal for everyday living and entertaining. Enter from garage into home with "drop zone" area and leads into laundry room. Each bedroom features generously sized closets, offering excellent storage throughout the home. The primary suite is designed for comfort and privacy, complete with a well-appointed ensuite bath featuring double vanities and quality finishes. Blinds are already installed on all windows for added value and convenience. Covered back porch and the attached garage includes an automatic door opener. A beautifully finished new home offering comfort, quality, and modern appeal.er. Window Blinds are already installed throughout the home for added convenience. Enjoy outdoor living on the back porch, perfect for relaxing or entertaining. The attached garage includes an automatic garage door opener for ease of access. UTILITIES: GA Power, City Water, Septic. Yates Termite Bond.
Sold for $260,000
$260,000
130 Purser Dr, Jesup, GA 31545
3beds
1,418sqft
Single Family Residence
Built in 2026
0.7 Acres Lot
$261,200 Zestimate®
$183/sqft
$1,826 Estimated rent
Home value
$261,200
Estimated sales range
Not available
$1,826/mo
Zestimate® history
Owner options
List your home for rent
$1,826/mo
Rent Zestimate®
Find your next renter with Zillow Rental Manager. Plus, with online applications, you can quickly screen prospective tenants – for free.
$1,826/mo
Rent Zestimate®
Refinance and save
$1,569/mo
Est. payment
Refinancing to a lower rate could help reduce your monthly payments and save thousands over the life of the loan.
$1,569/mo
Est. payment
Explore your selling options
Work with a Zillow partner agent
Leverage their expertise and Zillow's premium Showcase listings to get your home seen by more buyers.
Get startedList with your own agent
Get your home in front of millions of buyers by listing it on Zillow.
Learn how to do itSell it yourself
Take full control of how buyers see your home on Zillow by listing For Sale by Owner (FSBO).
List your homeWhat's special
Upscale finishesStainless steel appliances
Zillow last checked:
Listing updated:
Listed by:
Stephanie Webb 912-223-0604,
BHHS Hodnett Cooper Real Estate
Bought with:
OTHER AGENT
NON-HAMLC
Source: HABR,MLS#: 169647
Facts & features
Interior
Bedrooms & bathrooms
- Bedrooms: 3
- Bathrooms: 2
- Full bathrooms: 2
Appliances
- Included: Dishwasher, Electric Oven, Electric Range, Microwave, Refrigerator, Electric Water Heater
- Laundry: Wash/Dry Hook-up
Features
- Breakfast Bar, Ceiling Fan(s), Great Room, Kitchen Island, Newly Painted, Recessed Lighting, Split Bedroom, Dining/Living Combo
- Attic: Partially Floored
- Has fireplace: No
Interior area
- Total structure area: 1,418
- Total interior livable area: 1,418 sqft
Property
Parking
- Total spaces: 2
- Parking features: Two Car, Attached, Garage, Paved
- Attached garage spaces: 2
Features
- Exterior features: None
- Fencing: None
Lot
- Size: 0.7 Acres
- Features: Level
Details
- Parcel number: PTN 100277 lot 3
Construction
Type & style
- Home type: SingleFamily
- Architectural style: Traditional
- Property subtype: Single Family Residence
Materials
- Wood Siding, Insulation
- Roof: Shingle
Condition
- Year built: 2026
Utilities & green energy
- Sewer: Septic Tank
- Water: Public
- Utilities for property: Electricity Connected
Community & HOA
Community
- Security: Smoke Detector(s)
- Subdivision: No Subdivision
HOA
- Has HOA: No
Location
- Region: Jesup
Financial & listing details
- Price per square foot: $183/sqft
- Date on market: 4/22/2026
- Electric utility on property: Yes
Price history
| Date | Event | Price |
|---|---|---|
| 5/11/2026 | Sold | $260,000-3.7%$183/sqft |
Source: HABR #169647 Report a problem | ||
| 4/30/2026 | Pending sale | $269,900$190/sqft |
Source:  GAMLS #10701738 Report a problem GAMLS #10701738 Report a problem | ||
| 4/22/2026 | Price change | $269,900-3.3%$190/sqft |
Source: GAMLS #10701738 Report a problem | ||
| 3/3/2026 | Listed for sale | $279,000$197/sqft |
Source: Scout MLS #1660165 Report a problem | ||
Public tax history
Tax history is unavailable.
Neighborhood: 31545
Nearby homes
- $37,000-- bd-- ba-- sqftPurser Dr, Purser, GA 31546Sold
- $261,8004 bd3 ba3.1k sqft1602 S Palm St, Jesup, GA 31546Off Market
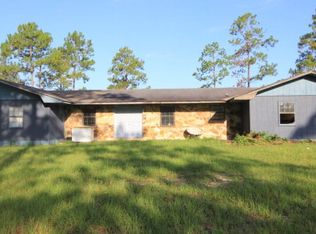
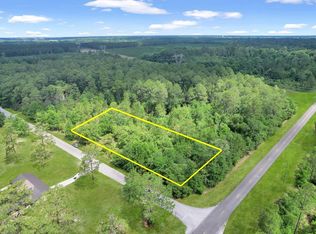
- $37,0002.19 Acres0 Purser Dr, Jesup, GA 31546Sold
- $229,0002 bd2 ba1.6k sqft210 Purser Dr, Jesup, GA 31546Sold

- $226,900-- bd2 ba864 sqft210 Purser Dr, Jesup, GA 31546Off Market
- $349,1003 bd2 ba3.4k sqft217 Purser Dr, Jesup, GA 31546Off Market
- $279,0003 bd2 ba1.4k sqft110 Purser Dr, Jesup, GA 31545For Sale
- $24,490-- bd-- ba-- sqft1593 S Palm St, Jesup, GA 31546Off Market
Nearby schools
GreatSchools rating
- 3/10Martha Rawls Smith Elementary SchoolGrades: PK-5Distance: 3.3 mi
- 5/10Arthur Williams Middle SchoolGrades: 6-8Distance: 0.8 mi
- 6/10Wayne County High SchoolGrades: 9-12Distance: 3.3 mi
Schools provided by the listing agent
- Elementary: Jesup Elementary
- Middle: Arthur Williams Middle
- High: Wayne County High
Source: HABR. This data may not be complete. We recommend contacting the local school district to confirm school assignments for this home.


Get pre-qualified for a loan
At Zillow Home Loans, we can pre-qualify you in as little as 5 minutes with no impact to your credit score.An equal housing lender. NMLS #10287.
Sell for more on Zillow
Get a Zillow Showcase℠ listing at no additional cost and you could sell for .
$261,200
2% more
+$5,224
With Zillow Showcase(estimated)
$266,424
- Georgia
- Wayne County
- Jesup
- 31545
- 130 Purser Dr
Nearby cities
Nearby neighborhoods
Nearby zip codes
Other Jesup Topics
