Beautiful new construction single story home offering quality craftsmanship and a luxury feel throughout. Situated on a desirable corner lot with a fully sodded lawn, this home provides fantastic curb appeal and move-in ready convenience. The thoughtfully designed kitchen features granite countertops, stainless steel appliances, and a window over the sink overlooking the backyard, bringing in natural light while you cook. The spacious laundry room includes built-in cabinetry and a hanging rod for added functionality and storage. All bedrooms offer generously sized closets, providing ample storage space. The primary suite includes a private ensuite bath with double sinks and a tiled shower. Window blinds are already installed throughout the home for added convenience. Enjoy outdoor living on the back porch, perfect for relaxing or entertaining. The attached garage includes an automatic garage door opener for ease of access. UTILITES: GA Power, City Water, Septic. Yates Astro Termite Bond
Sold for $269,900
$269,900
110 Purser Dr, Jesup, GA 31546
3beds
1,482sqft
Single Family Residence
Built in 2026
0.7 Acres Lot
$268,400 Zestimate®
$182/sqft
$1,907 Estimated rent
Home value
$268,400
Estimated sales range
Not available
$1,907/mo
Zestimate® history
Owner options
List your home for rent
$1,907/mo
Rent Zestimate®
Find your next renter with Zillow Rental Manager. Plus, with online applications, you can quickly screen prospective tenants – for free.
$1,907/mo
Rent Zestimate®
Refinance and save
$1,716/mo
Est. payment
Refinancing to a lower rate could help reduce your monthly payments and save thousands over the life of the loan.
$1,716/mo
Est. payment
Explore your selling options
Work with a Zillow partner agent
Leverage their expertise and Zillow's premium Showcase listings to get your home seen by more buyers.
Get startedList with your own agent
Get your home in front of millions of buyers by listing it on Zillow.
Learn how to do itSell it yourself
Take full control of how buyers see your home on Zillow by listing For Sale by Owner (FSBO).
List your homeWhat's special
Zillow last checked:
Listing updated:
Listed by:
Erin Vaughn 912-223-2201,
BHHS Hodnett Cooper Real Estate BWK,
Stephanie Webb 912-223-0604,
BHHS Hodnett Cooper Real Estate BWK
Bought with:
Erin Vaughn, 321425
BHHS Hodnett Cooper Real Estate BWK
Source: Scout MLS,MLS#: 2001282
Facts & features
Interior
Bedrooms & bathrooms
- Bedrooms: 3
- Bathrooms: 2
- Full bathrooms: 2
Heating
- Central
Cooling
- Central Air, Ceiling Fan(s), Electric
Appliances
- Included: Cooktop, Dishwasher, Electric Range, Microwave, Oven, Range, Refrigerator
- Laundry: Laundry Room
Features
- Ceiling Fan(s), Double Vanity, Pantry, Recessed Lighting, Primary on First Floor, Primary Suite, Split Plan, Breakfast Bar, Kitchen Island
- Flooring: Tile, Vinyl
- Windows: Double Pane Windows
- Has fireplace: No
Interior area
- Total interior livable area: 1,482 sqft
Property
Parking
- Total spaces: 1
- Parking features: Attached, Driveway, Garage Door Opener, Paved
- Attached garage spaces: 1
- Has uncovered spaces: Yes
Features
- Levels: One
- Stories: 1
- Patio & porch: Covered, Front Porch, Patio, Porch
- Exterior features: Columns
Lot
- Size: 0.7 Acres
- Features: Corner Lot, Landscaped, Level
Details
- Parcel number: PTN 100277
- Zoning description: Res Single
Construction
Type & style
- Home type: SingleFamily
- Architectural style: Traditional,Low Country
- Property subtype: Single Family Residence
Materials
- Vinyl Siding
- Foundation: Slab
- Roof: Shingle
Condition
- New Construction
- New construction: Yes
- Year built: 2026
Details
- Builder name: Moxley and Moxley Construction
Utilities & green energy
- Sewer: Septic Tank
- Water: Public
- Utilities for property: Cable Available, Cable Connected, Electricity Available
Community & HOA
Community
- Security: Smoke Detector(s)
HOA
- Has HOA: No
Location
- Region: Jesup
Financial & listing details
- Price per square foot: $182/sqft
- Date on market: 7/16/2026
- Listing terms: 1031 Exchange,Cash,Conventional,FHA,VA Loan,Seller Consider Concessions
- Electric utility on property: Yes
Price history
| Date | Event | Price |
|---|---|---|
| 8/27/2026 | Sold | $269,900$182/sqft |
Source: Scout MLS #2001282 Report a problem | ||
| 7/31/2026 | Pending sale | $269,900$182/sqft |
Source: Scout MLS #2001282 Report a problem | ||
| 7/28/2026 | Price change | $269,900-3.3%$182/sqft |
Source: Scout MLS #2001282 Report a problem | ||
| 7/16/2026 | Listed for sale | $279,000$188/sqft |
Source: Scout MLS #2001282 Report a problem | ||
Public tax history
Tax history is unavailable.
Neighborhood: 31546
Nearby homes
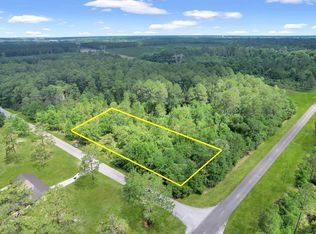
- $37,0002.19 acres0 Purser Dr, Jesup, GA 31546Sold
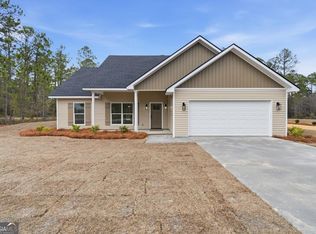
- $269,9003 bd2 ba1.4k sqft110 Purser Dr, Jesup, GA 31545Sold

- $260,0003 bd2 ba1.4k sqft130 Purser Dr, Jesup, GA 31545Sold
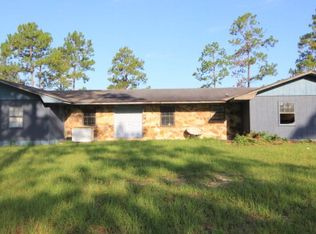
- $238,0004 bd3 ba3.1k sqft1602 S Palm St, Jesup, GA 31546Off Market
- $269,900-- bd-- ba-- sqftPurser Dr, Purser, GA 31546Sold
- $24,490-- bd-- ba1.7k sqft1593 S Palm St, Jesup, GA 31546Off Market
- $229,0002 bd2 ba1.6k sqft210 Purser Dr, Jesup, GA 31546Sold
- $212,100-- bd2 ba864 sqft210 Purser Dr, Jesup, GA 31546Off Market
Nearby schools
GreatSchools rating
- 3/10Martha Rawls Smith Elementary SchoolGrades: PK-5Distance: 3.3 mi
- 5/10Arthur Williams Middle SchoolGrades: 6-8Distance: 0.7 mi
- 6/10Wayne County High SchoolGrades: 9-12Distance: 3.3 mi
Schools provided by the listing agent
- High: Wayne County
Source: Scout MLS. This data may not be complete. We recommend contacting the local school district to confirm school assignments for this home.
Sell for more on Zillow
Get a Zillow Showcase℠ listing at no additional cost and you could sell for .
$268,400
2% more
+$5,368
With Zillow Showcase(estimated)
$273,768
Sell for more on Zillow
Get a Zillow Showcase℠ listing at no additional cost and you could sell for .
$268,400
2% more
+$5,368
With Zillow Showcase(estimated)
$273,768
- Georgia
- Wayne County
- Jesup
- 31546
- 110 Purser Dr
