Welcome to 204 Hart Road! This brand-new, never-lived-in 2026 Clayton Boone manufactured home offers 4 bedrooms, 2 bathrooms, and 1,568 square feet of thoughtfully designed living space on a full acre in a peaceful Glennville setting. Inside, the open-concept floor plan creates a bright and inviting space for everyday living and entertaining. The kitchen features upgraded stainless steel appliances, generous cabinetry, and an open view of the main living area. The spacious primary suite includes a private bathroom with double vanities, while three additional bedrooms provide plenty of room for family, guests, or a home office. Outside, the one-acre homesite provides room to enjoy the outdoors, add a workshop, create a garden, or make the property your own. A private well and septic system are already in place. With no HOA and no restrictions, you can enjoy added freedom and peaceful country living while remaining convenient to Glennville. Schedule your private showing today!
Active
Price cut: $20K (10/2)
$195,000
204 Hart Rd, Glennville, GA 30427
4beds
1,568sqft
Single Family Residence, Manufactured Home
Built in 2026
1 Acres Lot
$195,200 Zestimate®
$124/sqft
$-- HOA
What's special
Open-concept floor planGenerous cabinetry
- 16 days
- 173
- 6
Likely to sell faster than
Zillow last checked:
Listing updated:
Listed by:
Cheyanne Durrence 912-334-1452,
Salt Coast Properties
Source: GAMLS,MLS#: 10850482
Facts & features
Interior
Bedrooms & bathrooms
- Bedrooms: 4
- Bathrooms: 2
- Full bathrooms: 2
- Main level bathrooms: 2
- Main level bedrooms: 4
Rooms
- Room types: Family Room
Heating
- Electric
Cooling
- Electric
Appliances
- Included: Dishwasher, Refrigerator
- Laundry: Other
Features
- Double Vanity
- Flooring: Vinyl
- Basement: None
- Has fireplace: No
Interior area
- Total structure area: 1,568
- Total interior livable area: 1,568 sqft
- Finished area above ground: 1,568
- Finished area below ground: 0
Video & virtual tour
Property
Parking
- Parking features: None
Features
- Levels: Multi/Split
Lot
- Size: 1 Acres
- Features: None
Details
- Parcel number: 099 001
Construction
Type & style
- Home type: MobileManufactured
- Architectural style: Modular Home
- Property subtype: Single Family Residence, Manufactured Home
Materials
- Vinyl Siding
- Roof: Concrete
Condition
- New Construction
- New construction: Yes
- Year built: 2026
Details
- Warranty included: Yes
Utilities & green energy
- Sewer: Septic Tank
- Water: Well
- Utilities for property: Electricity Available
Community & HOA
Community
- Features: None
- Subdivision: None
HOA
- Has HOA: No
- Services included: None
Location
- Region: Glennville
Financial & listing details
- Price per square foot: $124/sqft
- Annual tax amount: $2,000
- Date on market: 9/21/2026
- Cumulative days on market: 16 days
- Listing agreement: Exclusive Right To Sell
- Electric utility on property: Yes
Estimated market value
$195,200
$185,000 - $205,000
Not available
Price history
| Date | Event | Price |
|---|---|---|
| 10/2/2026 | Price change | $195,000-9.3%$124/sqft |
Source: Scout MLS #2002619 Report a problem | ||
| 9/21/2026 | Listed for sale | $215,000$137/sqft |
Source: Scout MLS #2002619 Report a problem | ||
Public tax history
Tax history is unavailable.
Monthly payment
Climate risks
Neighborhood: 30427
Nearby schools
Schools provided by the listing agent
- Elementary: South Tattnall
- Middle: South Tattnall
- High: Tattnall
Source: GAMLS. This data may not be complete. We recommend contacting the local school district to confirm school assignments for this home.

Similar homes
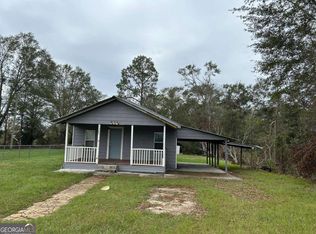
- $199,9003 bd3 ba1.5k sqft4599 State Highway 144, Glennville, GA 30427Active Under Contract

 MLS ID #10765885, Kathy L Villafane, Real Estate Resource Center. GAMLS
 - $185,0003 bd3 ba1.2k sqft230 Revis Blocker Rd NE, Glennville, GA 30427For Sale
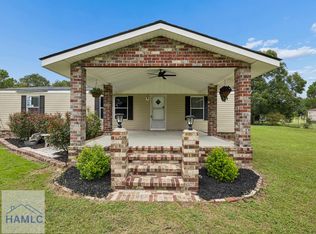 MLS ID #171535, Sherry Christian, McIntosh Realty Team, LLC. HABR
 - $194,0004 bd2 ba1.5k sqft1311 Myrtle Rd, Claxton, GA 30417For Sale
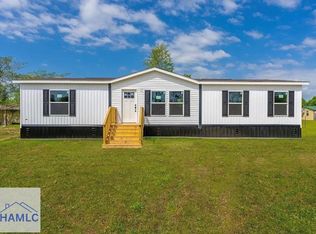 MLS ID #171894, Beth Gaitten, Salt + Light Real Estate LLC. HABR
 - $256,0003 bd2 ba1.9k sqft206 Willow Dr, Glennville, GA 30427Active
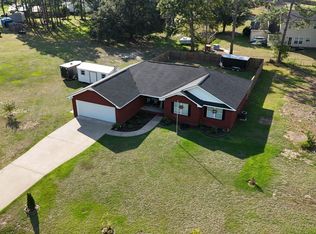 MLS ID #10857329, Francisco Mejia, Next Move Real Estate. GAMLS
 - $195,0002 bd2 ba1.1k sqft109 Lincoln Dr, Glennville, GA 30427ActiveMLS ID #10703005, Tiffany K Sittle, Kicklighter Realty. GAMLS
- $172,0003 bd2 ba1.2k sqft110 Queen Dr, Glennville, GA 30427ActiveMLS ID #10813411, Jennifer Driggers, Coldwell Banker Southern Coast. GAMLS
- $134,9003 bd2 ba1.4k sqft302 Lakeview Dr, Glennville, GA 30427ActiveMLS ID #10850980, Richard Rodriguez, BHHS Georgia Properties. GAMLS
- $189,9002 bd1 ba955 sqft119 S Rushing St, Glennville, GA 30427ActiveMLS ID #10804677, Darla J Kicklighter, Kicklighter Realty. GAMLS
- $250,0003 bd3 ba1.6k sqft109 Corene Ave, Glennville, GA 30427ActiveMLS ID #10827891, Tanya Pickens, Opendoor Brokerage. GAMLS
- $259,9004 bd3 ba1.9k sqft105 Rosemont Rd, Glennville, GA 30427ActiveMLS ID #10699751, Joshua A Masters, Better Homes&Gardens Executive Partn. GAMLS
- $285,0004 bd3 ba2k sqft1214 E Barnard St, Glennville, GA 30427ActiveMLS ID #10811478, Tiffany K Sittle, Kicklighter Realty. GAMLS
- $199,0004 bd2 ba1.5k sqft2224 Howard Alexander Rd, Collins, GA 30421ActiveMLS ID #10796253, Amy Cowart, Great GA Realty, LLC. GAMLS
- $186,9903 bd2 ba1.4k sqft437 Burkhalter Cir, Claxton, GA 30417ActiveMLS ID #10818057, Jessica Arledge, Keller Williams Realty Coastal. GAMLS
- $194,9003 bd2 ba1.3k sqft4100 Jeb Ct, Collins, GA 30421ActiveMLS ID #10828667, Debbie Hagan, Great GA Realty, LLC. GAMLS
