Situated on 1.08 acres, this well-maintained mobile home offers space, functionality, and convenience! Inside, you'll find a spacious layout featuring vinyl plank flooring, recessed lighting in the main living area, and a large kitchen with island, ample dining space, and a generous pantry. The split 3-bedroom floor plan provides privacy, with a master suite that includes a dual vanity, walk-in closet, garden tub, and separate shower. Enjoy the outdoors from the back deck, perfect for relaxing or entertaining. The property also features a two-story shop and storage building with power, plus an additional exterior storage building-ideal for hobbies, equipment, or extra storage. Conveniently located between Glennville and Reidsville, this property offers the perfect blend of country living and accessibility!
Active
Price cut: $5K (7/27)
$235,000
11834 State Highway 23, Glennville, GA 30427
4beds
2,112sqft
Single Family Residence, Manufactured Home
Built in 2005
1.08 Acres Lot
$232,600 Zestimate®
$111/sqft
$-- HOA
What's special
Additional exterior storage buildingAmple dining spaceGenerous pantryWalk-in closetSeparate showerSpacious layoutMaster suite
- 72 days |
- 109 |
- 6 |
Zillow last checked:
Listing updated:
Listed by:
Tony Duncan 912-271-8542,
Southern Classic Realtors
Source: GAMLS,MLS#: 10773728
Facts & features
Interior
Bedrooms & bathrooms
- Bedrooms: 4
- Bathrooms: 2
- Full bathrooms: 2
- Main level bathrooms: 2
- Main level bedrooms: 4
Rooms
- Room types: Laundry
Dining room
- Features: Dining Rm/Living Rm Combo
Kitchen
- Features: Kitchen Island, Pantry
Heating
- Central, Electric
Cooling
- Ceiling Fan(s), Central Air, Electric
Appliances
- Included: Dishwasher, Electric Water Heater, Refrigerator
- Laundry: Common Area
Features
- Separate Shower, Split Bedroom Plan, Walk-In Closet(s)
- Flooring: Other
- Windows: Double Pane Windows
- Basement: Crawl Space
- Has fireplace: No
- Common walls with other units/homes: No Common Walls
Interior area
- Total structure area: 2,112
- Total interior livable area: 2,112 sqft
- Finished area above ground: 2,112
- Finished area below ground: 0
Property
Parking
- Parking features: None
Features
- Levels: One
- Stories: 1
- Patio & porch: Deck
Lot
- Size: 1.08 Acres
- Features: Level
- Residential vegetation: Cleared
Details
- Additional structures: Outbuilding, Workshop
- Parcel number: 088 014
Construction
Type & style
- Home type: MobileManufactured
- Architectural style: Other
- Property subtype: Single Family Residence, Manufactured Home
Materials
- Vinyl Siding
- Roof: Other
Condition
- Resale
- New construction: No
- Year built: 2005
Utilities & green energy
- Sewer: Septic Tank
- Water: Well
- Utilities for property: Electricity Available
Green energy
- Energy efficient items: Insulation, Water Heater
Community & HOA
Community
- Features: None
- Security: Smoke Detector(s)
- Subdivision: NONE
HOA
- Has HOA: No
- Services included: None
Location
- Region: Glennville
Financial & listing details
- Price per square foot: $111/sqft
- Tax assessed value: $58,800
- Annual tax amount: $1,523
- Date on market: 5/28/2026
- Cumulative days on market: 72 days
- Listing agreement: Exclusive Agency
- Listing terms: Cash,Conventional,FHA,VA Loan
- Electric utility on property: Yes
Estimated market value
$232,600
$221,000 - $244,000
$1,152/mo
Price history
| Date | Event | Price |
|---|---|---|
| 7/27/2026 | Price change | $235,000-2.1%$111/sqft |
Source: HABR #170234 Report a problem | ||
| 5/28/2026 | Price change | $240,000+20.6%$114/sqft |
Source: HABR #170234 Report a problem | ||
| 8/21/2023 | Pending sale | $199,000+1.5%$94/sqft |
Source:  GAMLS #10169310 Report a problem GAMLS #10169310 Report a problem | ||
| 8/18/2023 | Sold | $196,000-1.5%$93/sqft |
Source:  Hive MLS #SA289960 Report a problem Hive MLS #SA289960 Report a problem | ||
| 7/18/2023 | Contingent | $199,000$94/sqft |
Source: GAMLS #10169310 Report a problem | ||
| 7/10/2023 | Price change | $199,000-2.9%$94/sqft |
Source:  Hive MLS #289960 Report a problem Hive MLS #289960 Report a problem | ||
| 6/28/2023 | Price change | $205,000-4.7%$97/sqft |
Source: Hive MLS #289960 Report a problem | ||
| 6/10/2023 | Price change | $215,000+38.7%$102/sqft |
Source: GAMLS #10169310 Report a problem | ||
| 10/5/2021 | Pending sale | $155,000-6.1%$73/sqft |
Source: HABR #140077 Report a problem | ||
| 10/4/2021 | Sold | $165,000+6.5%$78/sqft |
Source: HABR #140077 Report a problem | ||
| 9/6/2021 | Contingent | $155,000$73/sqft |
Source: HABR #140077 Report a problem | ||
| 8/14/2021 | Listed for sale | $155,000+32.2%$73/sqft |
Source: HABR #140077 Report a problem | ||
| 7/3/2015 | Sold | $117,218$56/sqft |
Source: Public Record Report a problem | ||
Public tax history
| Year | Property taxes | Tax assessment |
|---|---|---|
| 2025 | $656 | $23,520 |
| 2024 | $656 -0.4% | $23,520 |
| 2023 | $658 +9.3% | $23,520 +6.1% |
| 2022 | $602 | $22,160 -8.9% |
| 2021 | -- | $24,320 |
| 2020 | $619 -14.6% | $24,320 -12.1% |
| 2019 | $724 | $27,680 |
| 2018 | $724 | $27,680 |
| 2017 | $724 | $27,680 +7.8% |
| 2016 | -- | $25,680 |
Find assessor info on the county website
Monthly payment
Climate risks
Neighborhood: 30427
Nearby schools
GreatSchools rating
- 4/10South Tattnall Elementary SchoolGrades: PK-5Distance: 3.9 mi
- 5/10South Tattnall Middle SchoolGrades: 6-8Distance: 5.2 mi
- 5/10Tattnall County High SchoolGrades: 9-12Distance: 5.5 mi
Schools provided by the listing agent
- Elementary: South Tattnall
- Middle: South Tattnall
- High: Tattnall
Source: GAMLS. This data may not be complete. We recommend contacting the local school district to confirm school assignments for this home.
- $24,800-- bd2 ba1.4k sqft11862 State Highway 23, Glennville, GA 30427Off Market
- $131,700-- bd2 ba1.4k sqft11882 State Highway 23, Glennville, GA 30427Off Market
- $249,200-- bd2 ba2.5k sqft11777 State Highway 23, Glennville, GA 30427Off Market
- $96,100-- bd2 ba1.8k sqft12068 State Highway 23, Glennville, GA 30427Off Market
- $12,900-- bd2 ba1.2k sqft12068 State Highway 23, Glennville, GA 30427Off Market
- $12,800-- bd2 ba1.2k sqft12068 State Highway 23, Glennville, GA 30427Off Market
- $13,700-- bd2 ba-- sqft12068 State Highway 23, Glennville, GA 30427Off Market
- $186,900-- bd2 ba1.2k sqft12068 State Highway 23, Glennville, GA 30427Off Market
A local agent can set up tours, give advice and negotiate with sellers.
Similar homes
- $269,0003 bd3 ba2.3k sqft9441 Hwy 169, Glennville, GA 30427Active
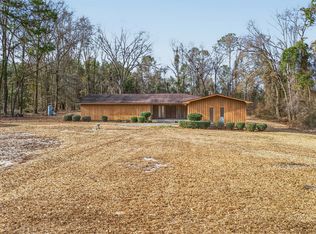
 MLS ID #10800083, Julie Mock, Weichert Realtors-Webb & Associates. GAMLS
 - $219,9993 bd2 ba1.7k sqft513 N Caswell St, Glennville, GA 30427Active
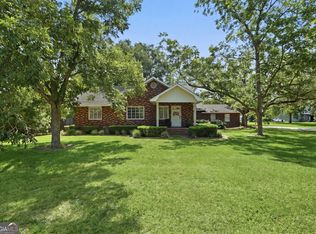 MLS ID #10811227, Zachary Noah Hadden, ERA Kings Bay Realty. GAMLS
 - $224,9004 bd3 ba2.1k sqft114 Victory Dr, Collins, GA 30421For Sale
 MLS ID #171076, WILLIAM JUSTIN MCLEOD, MCLEOD PROPERTIES. HABR
 - $199,9003 bd3 ba1.5k sqft4599 State Highway 144, Glennville, GA 30427Active
 MLS ID #10765885, Kathy L Villafane, Real Estate Resource Center. GAMLS
 - $220,0004 bd2 ba1.5k sqft2224 Howard Alexander Rd, Collins, GA 30421ActiveMLS ID #10796253, Amy Cowart, Great GA Realty, LLC. GAMLS
- $285,0004 bd3 ba2k sqft1214 E Barnard St, Glennville, GA 30427ActiveMLS ID #10811478, Tiffany K Sittle, Kicklighter Realty. GAMLS
- $235,0003 bd2 ba1.4k sqft624 Darwin Joseph Rd, Reidsville, GA 30453For SaleMLS ID #169907, India Easterling, MCLEOD PROPERTIES. HABR
- $260,0003 bd3 ba1.7k sqft16831 State Highway 169, Glennville, GA 30427ActiveMLS ID #10812909, Sheana Evans, Next Move Real Estate. GAMLS
- $239,0003 bd2 ba2.1k sqft4156 Smiley Rd NE, Ludowici, GA 31316ActiveMLS ID #10716095, Tony Duncan, Southern Classic Realtors. GAMLS
- $185,0003 bd2 ba1.2k sqft110 Queen Dr, Glennville, GA 30427ActiveMLS ID #10813411, Jennifer Driggers, Coldwell Banker Southern Coast. GAMLS
- $269,9004 bd3 ba1.9k sqft105 Rosemont Rd, Glennville, GA 30427ActiveMLS ID #10699751, Joshua A Masters, Better Homes&Gardens Executive Partn. GAMLS
- $195,9003 bd2 ba1.4k sqft437 Burkhalter Cir, Claxton, GA 30417ActiveMLS ID #10818057, Jessica Arledge, Keller Williams Realty Coastal. GAMLS
- $139,5003 bd2 ba1.3k sqft4421 Albert Rahn Rd, Glennville, GA 30427ActiveMLS ID #10801606, Julie Mock, Weichert Realtors-Webb & Associates. GAMLS
- $319,0004 bd3 ba2k sqft123 Wesley Deloach Rd, Glennville, GA 30427ActiveMLS ID #10795279, Robbiette Kicklighter, Kicklighter Realty. GAMLS
- $199,9003 bd3 ba1.5k sqft4599 Highway 144, Glennville, GA 30427For SaleMLS ID #170082, KATHY VILLAFANE, Real Estate Resource Center of South Georgia. HABR
- $237,4003 bd2 ba2k sqft287 Cathy Rd NE, Ludowici, GA 31316For SaleMLS ID #160331, The Shanken Team, Coldwell Banker Southern Coast. HABR
- $290,0004 bd2 ba2k sqft569 Revis Blocker Rd NE, Glennville, GA 30427For SaleMLS ID #169749, Cori McFann-Levesque, Coldwell Banker Southern Coast. HABR
- $210,0003 bd2 ba1.5k sqft212 N Caswell St, Glennville, GA 30427ActiveMLS ID #10763527, Francisco Mejia, Next Move Real Estate. GAMLS
- $195,0003 bd2 ba1.1k sqft109 Lincoln Dr, Glennville, GA 30427ActiveMLS ID #10703005, Tiffany K Sittle, Kicklighter Realty. GAMLS
- $179,9004 bd3 ba1.7k sqft12444 N High Way #301, Glennville, GA 30427ActiveMLS ID #10593236, Michelle Rushing, RE/MAX Preferred Realty. GAMLS
