Welcome to 513 N Caswell Street in the heart of charming Glennville, Georgia! Situated on approximately one acre, this classic 3-bedroom, 2-bathroom traditional brick home offers the perfect blend of timeless character, spacious outdoor living, and a convenient in-town location. Inside, you'll find a comfortable layout with generous living spaces designed for everyday living and entertaining. The durable brick exterior provides lasting curb appeal, while the expansive one-acre lot offers endless possibilities for gardening, recreation, outdoor gatherings, or future improvements. Located in the desirable heart of Glennville, you'll enjoy the convenience of being just minutes from local schools, shopping, dining, parks, and community amenities while still having plenty of room to spread out. Whether you're a first-time homebuyer, growing family, or looking to downsize without sacrificing outdoor space, this property is full of potential. Don't miss your opportunity to own a well-maintained brick home on a spacious one-acre lot in Glennville. Schedule your private showing today!
Pending
$219,999
513 N Caswell St, Glennville, GA 30427
3beds
1,744sqft
Single Family Residence
Built in 1935
0.99 Acres Lot
$213,900 Zestimate®
$126/sqft
$-- HOA
What's special
Expansive one-acre lotDurable brick exteriorSpacious outdoor living
- 36 days
- 337
- 24
Zillow last checked:
Listing updated:
Listed by:
Zachary Noah Hadden 912-650-3410,
ERA Kings Bay Realty
Source: GAMLS,MLS#: 10811227
Facts & features
Interior
Bedrooms & bathrooms
- Bedrooms: 3
- Bathrooms: 2
- Full bathrooms: 2
- Main level bathrooms: 2
- Main level bedrooms: 3
Rooms
- Room types: Bonus Room, Family Room, Great Room, Laundry
Heating
- Central, Electric, Heat Pump
Cooling
- Ceiling Fan(s), Central Air, Electric
Appliances
- Included: Cooktop, Dishwasher, Electric Water Heater, Microwave, Oven/Range (Combo), Refrigerator
- Laundry: Mud Room
Features
- Master On Main Level, Walk-In Closet(s)
- Flooring: Carpet, Hardwood, Vinyl
- Basement: None
- Number of fireplaces: 1
- Fireplace features: Master Bedroom
Interior area
- Total structure area: 1,744
- Total interior livable area: 1,744 sqft
- Finished area above ground: 1,744
- Finished area below ground: 0
Video & virtual tour
Property
Parking
- Parking features: Attached, Carport, Detached, Off Street
- Has garage: Yes
- Has carport: Yes
Features
- Levels: One
- Stories: 1
- Patio & porch: Porch
Lot
- Size: 0.99 Acres
- Features: City Lot, Level, Open Lot
- Residential vegetation: Cleared
Details
- Additional structures: Outbuilding, Second Garage, Shed(s)
- Parcel number: G09 008
Construction
Type & style
- Home type: SingleFamily
- Architectural style: Traditional
- Property subtype: Single Family Residence
Materials
- Brick
- Foundation: Slab
- Roof: Composition
Condition
- Resale
- New construction: No
- Year built: 1935
Utilities & green energy
- Electric: 220 Volts
- Sewer: Public Sewer
- Water: Public
- Utilities for property: Cable Available, Electricity Available, High Speed Internet, Sewer Connected, Water Available
Community & HOA
Community
- Features: None
- Subdivision: none
HOA
- Has HOA: No
- Services included: None
Location
- Region: Glennville
Financial & listing details
- Price per square foot: $126/sqft
- Tax assessed value: $116,070
- Annual tax amount: $1,641
- Date on market: 7/23/2026
- Cumulative days on market: 36 days
- Listing agreement: Exclusive Right To Sell
- Listing terms: 1031 Exchange,Cash,Conventional,FHA,USDA Loan,VA Loan
- Electric utility on property: Yes
Estimated market value
$213,900
$203,000 - $225,000
$1,171/mo
Price history
| Date | Event | Price |
|---|---|---|
| 8/13/2026 | Pending sale | $219,999$126/sqft |
Source:  GAMLS #10811227 Report a problem GAMLS #10811227 Report a problem | ||
| 7/23/2026 | Listed for sale | $219,999$126/sqft |
Source: GAMLS #10811227 Report a problem | ||
Public tax history
| Year | Property taxes | Tax assessment |
|---|---|---|
| 2025 | $1,641 +28.6% | $46,428 +28.6% |
| 2024 | $1,276 -0.7% | $36,108 |
| 2023 | $1,285 +20.7% | $36,108 +17.9% |
| 2022 | $1,065 +4.6% | $30,628 +4.7% |
| 2021 | $1,018 -2.5% | $29,264 |
| 2020 | $1,044 +0.5% | $29,264 +1.9% |
| 2019 | $1,039 | $28,720 |
| 2018 | $1,039 +28.3% | $28,720 |
| 2017 | $810 | $28,720 -0.3% |
| 2016 | -- | $28,812 +1% |
| 2015 | -- | $28,532 -2.2% |
| 2014 | -- | $29,160 |
| 2013 | -- | $29,160 |
| 2012 | -- | -- |
| 2011 | -- | -- |
| 2010 | -- | -- |
Find assessor info on the county website
Monthly payment
Est. payment
Payment breakdown
Explore the cost of this home by adjusting the details. Changes won't be saved.Climate risks
Neighborhood: 30427
Nearby schools
Schools provided by the listing agent
- Elementary: South Tattnall
- Middle: South Tattnall
- High: Tattnall
Source: GAMLS. This data may not be complete. We recommend contacting the local school district to confirm school assignments for this home.
Similar homes
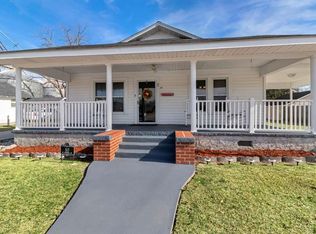
- $210,0003 bd2 ba1.5k sqft212 N Caswell St, Glennville, GA 30427Active

 MLS ID #10763527, Francisco Mejia, Next Move Real Estate. GAMLS
 - $199,9003 bd3 ba1.5k sqft4599 State Highway 144, Glennville, GA 30427Active
 MLS ID #10765885, Kathy L Villafane, Real Estate Resource Center. GAMLS
 - $185,0003 bd2 ba1.2k sqft110 Queen Dr, Glennville, GA 30427Active
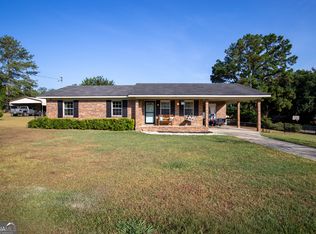 MLS ID #10813411, Jennifer Driggers, Coldwell Banker Southern Coast. GAMLS
 - $269,0003 bd3 ba2.3k sqft9441 Hwy 169, Glennville, GA 30427Active
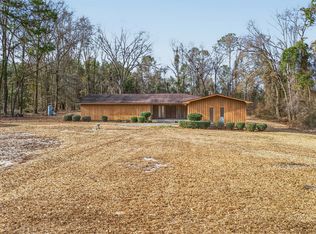 MLS ID #10800083, Julie Mock, Weichert Realtors-Webb & Associates. GAMLS
 - $269,9004 bd3 ba1.9k sqft105 Rosemont Rd, Glennville, GA 30427ActiveMLS ID #10699751, Joshua A Masters, Better Homes&Gardens Executive Partn. GAMLS
- $285,0004 bd3 ba2k sqft1214 E Barnard St, Glennville, GA 30427ActiveMLS ID #10811478, Tiffany K Sittle, Kicklighter Realty. GAMLS
- $235,0004 bd2 ba2.1k sqft11834 State Highway 23, Glennville, GA 30427ActiveMLS ID #10773728, Tony Duncan, Southern Classic Realtors. GAMLS
- $139,5003 bd2 ba1.3k sqft4421 Albert Rahn Rd, Glennville, GA 30427ActiveMLS ID #10801606, Julie Mock, Weichert Realtors-Webb & Associates. GAMLS
- $207,0003 bd2 ba1.4k sqft181 Dewey Rush Landing Rd, Glennville, GA 30427ActiveMLS ID #10776781, Skyler L Bone, Coldwell Banker Southern Coast. GAMLS
- $260,0003 bd3 ba1.7k sqft16831 State Highway 169, Glennville, GA 30427ActiveMLS ID #10812909, Sheana Evans, Next Move Real Estate. GAMLS
- $210,0003 bd2 ba1.3k sqft104 Azalea Ln, Reidsville, GA 30453ActiveMLS ID #10720337, Julie Mock, Weichert Realtors-Webb & Associates. GAMLS
- $220,0004 bd2 ba1.5k sqft2224 Howard Alexander Rd, Collins, GA 30421ActiveMLS ID #10796253, Amy Cowart, Great GA Realty, LLC. GAMLS
- $225,0003 bd2 ba1.7k sqft685 Holmes Theus Rd NE, Ludowici, GA 31316ActiveMLS ID #10825244, Darla J Kicklighter, Kicklighter Realty. GAMLS
- $225,0003 bd2 ba1.4k sqft121 Camellia Dr, Reidsville, GA 30453ActiveMLS ID #10754570, Krystal Kurtz, Weichert Realtors-Webb & Associates. GAMLS
- $269,0003 bd2 ba2.4k sqft606 W Liberty St, Claxton, GA 30417ActiveMLS ID #10828537, Julie Mock, Weichert Realtors-Webb & Associates. GAMLS
- $195,0003 bd2 ba1.4k sqft437 Burkhalter Cir, Claxton, GA 30417ActiveMLS ID #10818057, Jessica Arledge, Keller Williams Realty Coastal. GAMLS
- $239,0003 bd2 ba2.1k sqft4156 Smiley Rd NE, Ludowici, GA 31316ActiveMLS ID #10716095, Tony Duncan, Southern Classic Realtors. GAMLS
