Two fireplaces sit back to back in the front rooms, sharing one brick chimney straight up the middle of the house. Pine floors run underfoot, and dormer windows break the roofline above. That is 606 W Liberty Street, a circa-1900 home in the heart of Claxton. The home has 3 bedrooms, 2 full baths, and about 2,430 square feet. It sits on roughly 0.39 acre in Evans County, Georgia, ZIP 30417. There is no HOA, and the primary bedroom is on the main floor. A centered front entry opens to formal living and dining rooms. Off the hall sits a knotty-pine den and office, lined with built-in cabinets and shelves. The two front rooms hold the back-to-back fireplaces, finished with mantel, brick, and marble detail. The kitchen is a standout. It has tile floors, quartz counters, a deep double sink, a stainless dishwasher and vent hood, a tile backsplash, and warm wood cabinets. Glass-front display cabinets and under-cabinet lighting finish it. French doors with plantation shutters open off the breakfast nook onto a full-width raised deck. The main-level primary suite makes single-floor living easy, with pine floors, built-in storage, a walk-in closet, and a bath with a split double vanity, a tile walk-in shower, and custom cabinets. Upstairs, two more bedrooms sit under dormer-line ceilings with pine floors and walk-in closet access, sharing a full hall bath. There are built-in bookcases, a laundry and mud room, and attic access for storage. Out back, the raised deck runs the full width of the house and looks over a usable in-town yard. There are detached storage buildings, off-street parking, a parking pad, and a shed. The home runs on public water and public sewer, with central electric heat and air, a heat pump, and propane. The roof is composition. Cable, electricity, and high-speed internet are available. Historic homes for sale in Claxton, Georgia rarely offer this much square footage. Fewer still pair it with a main-level primary suite and an updated quartz kitchen. Claxton is the seat of Evans County, known statewide as the Fruitcake Capital of the World. Downtown shops, restaurants, churches, and services are minutes away. Zoned schools are Claxton Elementary, Claxton Middle, and Claxton High. Tour every room with the Matterport 3D tour and the CubiCasa floor plan. In short: 606 W Liberty Street, Claxton, GA 30417 is a circa-1900 two-story 3-bed, 2-bath home with about 2,430 sq ft on a 0.39-acre in-town lot in Evans County. Highlights: twin back-to-back fireplaces on a shared central chimney, a quartz kitchen, a knotty-pine den with built-ins, pine floors, and dormer windows. The primary suite is on the main floor. A full-width raised deck runs across the back. The home has public water and public sewer. There is no HOA.
Active
$269,000
606 W Liberty St, Claxton, GA 30417
3beds
2,430sqft
Single Family Residence
Built in 1900
0.39 Acres Lot
$267,200 Zestimate®
$111/sqft
$-- HOA
What's special
Main-level primary suiteDetached storage buildingsPine floors run underfootTile backsplashDeep double sinkWarm wood cabinetsQuartz counters
- 48 days
- 202
- 15
Likely to sell faster than
Zillow last checked:
Listing updated:
Listed by:
Julie Mock 912-420-1663,
Weichert Realtors-Webb & Associates
Source: GAMLS,MLS#: 10828537
Facts & features
Interior
Bedrooms & bathrooms
- Bedrooms: 3
- Bathrooms: 2
- Full bathrooms: 2
- Main level bathrooms: 1
- Main level bedrooms: 1
Rooms
- Room types: Den, Family Room, Foyer, Great Room, Laundry, Office
Dining room
- Features: Dining Rm/Living Rm Combo
Heating
- Central, Electric, Heat Pump, Propane
Cooling
- Ceiling Fan(s), Central Air, Electric
Appliances
- Included: Cooktop, Dishwasher, Electric Water Heater, Microwave, Oven, Stainless Steel Appliance(s)
- Laundry: Mud Room
Features
- Bookcases, Double Vanity, Master On Main Level, Separate Shower, Soaking Tub, Split Foyer, Tile Bath, Walk-In Closet(s)
- Flooring: Hardwood, Tile
- Basement: Crawl Space
- Number of fireplaces: 2
Interior area
- Total structure area: 2,430
- Total interior livable area: 2,430 sqft
- Finished area above ground: 2,430
- Finished area below ground: 0
Property
Parking
- Parking features: Detached, Off Street, Parking Pad, Parking Shed
- Has garage: Yes
- Has uncovered spaces: Yes
Features
- Levels: Two
- Stories: 2
- Patio & porch: Deck
Lot
- Size: 0.39 Acres
- Features: City Lot, Level
Details
- Parcel number: C12 039
Construction
Type & style
- Home type: SingleFamily
- Architectural style: Traditional
- Property subtype: Single Family Residence
Materials
- Block, Brick, Concrete, Wood Siding
- Roof: Composition
Condition
- Resale
- New construction: No
- Year built: 1900
Utilities & green energy
- Sewer: Public Sewer
- Water: Public
- Utilities for property: Cable Available, Electricity Available, High Speed Internet, Phone Available, Sewer Available, Sewer Connected, Underground Utilities, Water Available
Community & HOA
Community
- Features: None
- Subdivision: none
HOA
- Has HOA: No
- Services included: None
Location
- Region: Claxton
Financial & listing details
- Price per square foot: $111/sqft
- Tax assessed value: $225,400
- Annual tax amount: $2,390
- Date on market: 8/19/2026
- Cumulative days on market: 48 days
- Listing agreement: Exclusive Right To Sell
- Electric utility on property: Yes
Estimated market value
$267,200
$254,000 - $281,000
$1,302/mo
Price history
| Date | Event | Price |
|---|---|---|
| 8/19/2026 | Listed for sale | $269,000$111/sqft |
Source:  GAMLS #10828537 Report a problem GAMLS #10828537 Report a problem | ||
| 8/19/2026 | Listing removed | $269,000$111/sqft |
Source: GAMLS #10701828 Report a problem | ||
| 6/25/2026 | Price change | $269,000-5.6%$111/sqft |
Source: GAMLS #10701828 Report a problem | ||
| 4/8/2026 | Price change | $285,000-3.4%$117/sqft |
Source: GAMLS #10701828 Report a problem | ||
| 3/3/2026 | Listed for sale | $295,000-10.1%$121/sqft |
Source: GAMLS #10701828 Report a problem | ||
| 9/30/2025 | Listing removed | $328,000$135/sqft |
Source: GAMLS #20138926 Report a problem | ||
| 8/1/2024 | Listing removed | -- |
Source: GAMLS #20138926 Report a problem | ||
| 8/3/2023 | Listed for sale | $328,000+185.2%$135/sqft |
Source: GAMLS #20138926 Report a problem | ||
| 3/30/2006 | Sold | $115,000$47/sqft |
Source: Public Record Report a problem | ||
Public tax history
| Year | Property taxes | Tax assessment |
|---|---|---|
| 2025 | $2,525 +3.2% | $90,160 +9.1% |
| 2024 | $2,446 +35.4% | $82,640 +83.8% |
| 2023 | $1,806 -1.1% | $44,960 |
| 2022 | $1,827 -0.1% | $44,960 |
| 2021 | $1,829 +2% | $44,960 -0.3% |
| 2020 | $1,793 +8% | $45,080 |
| 2019 | $1,660 -0.3% | $45,080 |
| 2018 | $1,665 +2.4% | $45,080 -0.1% |
| 2017 | $1,626 -0.1% | $45,120 +0.4% |
| 2016 | $1,628 | $44,920 -1.5% |
| 2015 | -- | $45,600 +3% |
| 2014 | -- | $44,280 -1.5% |
| 2013 | -- | $44,960 |
| 2012 | -- | -- |
| 2011 | -- | -- |
| 2010 | -- | -- |
| 2009 | -- | -- |
Find assessor info on the county website
Monthly payment
Est. payment
Payment breakdown
Explore the cost of this home by adjusting the details. Changes won't be saved.Climate risks
Neighborhood: 30417
Nearby schools
Schools provided by the listing agent
- Elementary: Claxton
- Middle: Claxton
- High: Claxton
Source: GAMLS. This data may not be complete. We recommend contacting the local school district to confirm school assignments for this home.
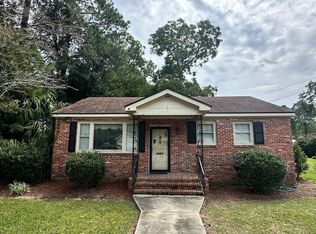
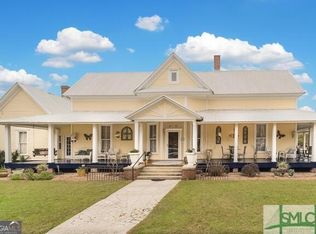
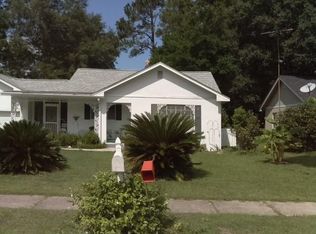
Similar homes
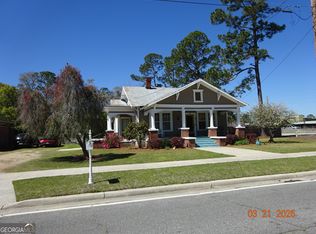
- $319,0003 bd3 ba2.2k sqft511 W Smith St, Claxton, GA 30417Active
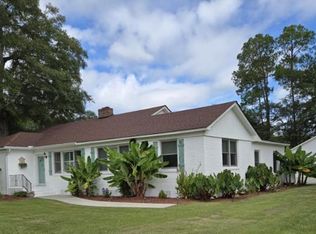
 MLS ID #10821460, Audrey S Lewis, Community Realty. GAMLS
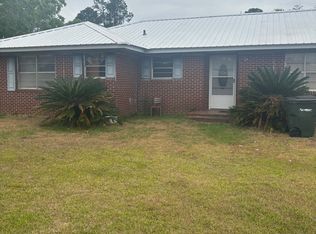
 - $289,0004 bd3 ba2.1k sqft3 S Spring St, Claxton, GA 30417Active
 MLS ID #10492467, Audrey S Lewis, Community Realty. GAMLS
 - $286,0003 bd2 ba2.5k sqft6901 Us Highway 280, Claxton, GA 30417Active
 MLS ID #10755052, John Spandle, Southern Property Services Inc. GAMLS
 - $214,9993 bd2 ba1.4k sqft2131 Alexis Dr, Claxton, GA 30417Active
 MLS ID #10838954, Casey Morris, Platinum Property Services, LLC. GAMLS
 - $179,9003 bd2 ba2.5k sqft6 N Spring St, Claxton, GA 30417ActiveMLS ID #10851694, Arlene Davis, Brown Realty Company. GAMLS
- $349,9003 bd3 ba1.6k sqft2 Willow Pointe Drive, Claxton, GA 30417For Sale
 MLS ID #SA364602, Rosa Maria Carpenter, Keller Williams Coastal Area P. Hive MLS
 - $186,9903 bd2 ba1.4k sqft437 Burkhalter Cir, Claxton, GA 30417ActiveMLS ID #10818057, Jessica Arledge, Keller Williams Realty Coastal. GAMLS
- $269,0003 bd3 ba2.3k sqft9441 Hwy 169, Glennville, GA 30427ActiveMLS ID #10800083, Julie Mock, Weichert Realtors-Webb & Associates. GAMLS
- $256,0003 bd2 ba1.9k sqft206 Willow Dr, Glennville, GA 30427ActiveMLS ID #10857329, Francisco Mejia, Next Move Real Estate. GAMLS
- $359,0003 bd2 ba1.7k sqft3 Willow Pointe Dr, Claxton, GA 30417ActiveMLS ID #10775362, Michelle A Lands, South Central Realty. GAMLS
- $269,0003 bd2 ba2.3k sqft221 S College St, Metter, GA 30439ActiveMLS ID #10797912, Jean W Melton, ERA Hirsch Real Estate Team. GAMLS
- $299,9993 bd2 ba2.6k sqft34 Main St, Register, GA 30452ActiveMLS ID #10823100, Paul Newman, Statesboro Real Estate & Investments. GAMLS
- $300,0003 bd2 ba1.5k sqft52 Northgate Ln, Collins, GA 30421ActiveMLS ID #10729760, Jennifer Zubis, eXp Realty. GAMLS
- $245,0003 bd2 ba1.3k sqft130 Pine St, Pulaski, GA 30451ActiveMLS ID #10857417, Nikki Williams, Statesboro Real Estate & Investments. GAMLS
- $285,0003 bd3 ba2.6k sqft40 S College St, Metter, GA 30439ActiveMLS ID #10854407, Heather S Womack, Georgia Hometown Realty. GAMLS
- $284,0003 bd2 ba1.6k sqft1511 Mansfield Rd, Statesboro, GA 30458ActiveMLS ID #10856821, Cindy Osborne, RE/MAX Preferred Realty. GAMLS
- $264,0003 bd2 ba1.4k sqft206 E Leyland Ct, Statesboro, GA 30458ActiveMLS ID #10844481, Jennifer Driggers, Coldwell Banker Southern Coast. GAMLS
- $295,0003 bd2 ba2k sqft19915 State Highway 46, Pembroke, GA 31321ActiveMLS ID #10835679, Alan Drummond Jr., Pear Properties. GAMLS
- $257,0003 bd2 ba1.8k sqft16877 Ga Highway 129 S, Cobbtown, GA 30420ActiveMLS ID #10781363, Michelle Clifton, Wilder Realty SCGA Inc.. GAMLS
- $285,0004 bd3 ba2k sqft1214 E Barnard St, Glennville, GA 30427ActiveMLS ID #10811478, Tiffany K Sittle, Kicklighter Realty. GAMLS
