Welcome home to this beautifully remodeled 4 bedroom 3 bath all brick home situated on a spacious 0.57-acre lot in Glennville! This move-in-ready home has been thoughtfully updated with new flooring, fresh paint, and updated plumbing. With four generously sized bedrooms and three full bathrooms, there's plenty of room for family, guests, or a home office. Step outside to enjoy the fully fenced backyard, providing a great space for children, pets, entertaining, or simply relaxing. If you've been searching for a spacious, updated home with timeless curb appeal and a large yard, this one is a must-see!
Active
$285,000
1214 E Barnard St, Glennville, GA 30427
4beds
2,070sqft
:
Get pre-qualified$1,910/mo
Single Family Residence
Built in 1955
0.57 Acres Lot
$284,600 Zestimate®
$138/sqft
$-- HOA
What's special
Fully fenced backyardLarge yardTimeless curb appealBeautifully remodeledUpdated plumbingNew flooringFresh paint
- 18 days |
- 352 |
- 13 |
Likely to sell faster than
Zillow last checked:
Listing updated:
Listed by:
Tiffany K Sittle 912-237-1403,
Kicklighter Realty
Source: GAMLS,MLS#: 10811478
Facts & features
Interior
Bedrooms & bathrooms
- Bedrooms: 4
- Bathrooms: 3
- Full bathrooms: 3
- Main level bedrooms: 4
Rooms
- Room types: Family Room
Heating
- Central
Cooling
- Central Air
Appliances
- Included: Oven/Range (Combo)
- Laundry: Laundry Closet
Features
- Other
- Flooring: Laminate
- Basement: None
- Has fireplace: No
Interior area
- Total structure area: 2,070
- Total interior livable area: 2,070 sqft
- Finished area above ground: 2,070
- Finished area below ground: 0
Property
Parking
- Parking features: Attached
- Has attached garage: Yes
Features
- Levels: One
- Stories: 1
Lot
- Size: 0.57 Acres
- Features: City Lot
Details
- Parcel number: 108A 065
Construction
Type & style
- Home type: SingleFamily
- Architectural style: Brick 4 Side
- Property subtype: Single Family Residence
Materials
- Brick
- Roof: Composition
Condition
- Resale
- New construction: No
- Year built: 1955
Utilities & green energy
- Sewer: Public Sewer
- Water: Public
- Utilities for property: Cable Available, Electricity Available, Sewer Available
Community & HOA
Community
- Features: None
- Subdivision: None
HOA
- Has HOA: No
- Services included: None
Location
- Region: Glennville
Financial & listing details
- Price per square foot: $138/sqft
- Tax assessed value: $295,940
- Annual tax amount: $4,183
- Date on market: 7/23/2026
- Cumulative days on market: 18 days
- Listing agreement: Exclusive Right To Sell
- Electric utility on property: Yes
Estimated market value
$284,600
$270,000 - $299,000
$1,623/mo
Price history
| Date | Event | Price |
|---|---|---|
| 7/23/2026 | Listed for sale | $285,000+25%$138/sqft |
Source:  GAMLS #10811478 Report a problem GAMLS #10811478 Report a problem | ||
| 4/18/2023 | Sold | $228,000+74%$110/sqft |
Source: Public Record Report a problem | ||
| 1/29/2015 | Sold | $131,000-5.4%$63/sqft |
Source: Public Record Report a problem | ||
| 9/25/2014 | Price change | $138,500-4.5%$67/sqft |
Source: RE/MAX All American #113203 Report a problem | ||
| 9/12/2014 | Price change | $145,000+7.4%$70/sqft |
Source: RE/MAX All American #113203 Report a problem | ||
| 9/6/2014 | Price change | $135,000-9.7%$65/sqft |
Source: RE/MAX Preferred Realty #7314794 Report a problem | ||
| 8/5/2014 | Listed for sale | $149,500+33.5%$72/sqft |
Source: Osborne Inc. dba RE/MAX Preferred Realty #07314794 Report a problem | ||
| 5/17/2010 | Sold | $112,000+55.6%$54/sqft |
Source: Public Record Report a problem | ||
| 11/14/2008 | Sold | $72,000$35/sqft |
Source: Public Record Report a problem | ||
Public tax history
| Year | Property taxes | Tax assessment |
|---|---|---|
| 2025 | $4,184 +29.1% | $118,376 +29.1% |
| 2024 | $3,241 +25% | $91,696 +25.9% |
| 2023 | $2,594 +21.7% | $72,856 +18.9% |
| 2022 | $2,132 +8% | $61,296 +8.1% |
| 2021 | $1,973 -2.5% | $56,700 |
| 2020 | $2,023 +8.8% | $56,700 +10.3% |
| 2019 | $1,861 | $51,420 |
| 2018 | $1,861 +28.3% | $51,420 |
| 2017 | $1,450 | $51,420 -0.2% |
| 2016 | -- | $51,540 +35.8% |
| 2015 | -- | $37,940 -2.5% |
| 2014 | -- | $38,900 |
| 2013 | -- | $38,900 |
| 2012 | -- | -- |
| 2011 | -- | -- |
| 2010 | -- | -- |
Find assessor info on the county website
Monthly payment
Est. payment
Payment breakdown
Explore the cost of this home by adjusting the details. Changes won't be saved.Climate risks
Neighborhood: 30427
Nearby schools
GreatSchools rating
- 4/10South Tattnall Elementary SchoolGrades: PK-5Distance: 2.1 mi
- 5/10South Tattnall Middle SchoolGrades: 6-8Distance: 0.9 mi
- 5/10Tattnall County High SchoolGrades: 9-12Distance: 11.4 mi
Schools provided by the listing agent
- Middle: South Tattnall
- High: Tattnall
Source: GAMLS. This data may not be complete. We recommend contacting the local school district to confirm school assignments for this home.
- $235,0003 bd2 ba1.5k sqft1212 E Barnard St, Glennville, GA 30427Sold
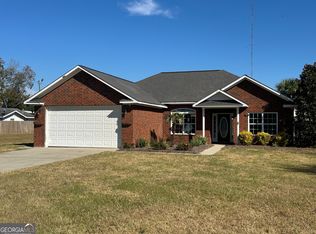
- $218,3003 bd2 ba2.3k sqft1203 E Barnard St, Glennville, GA 30427Off Market
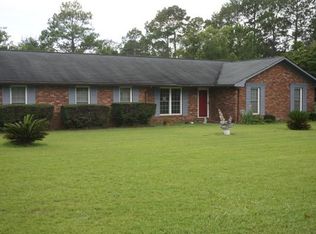
- $263,600-- bd2 ba2.3k sqft1302 E Barnard St, Glennville, GA 30427Off Market
- $207,000-- bd1 ba1.7k sqft1201 E Barnard St, Glennville, GA 30427Off Market

- $202,100-- bd2 ba600 sqft1210 E Barnard St, Glennville, GA 30427Off Market
- $217,900-- bd2 ba1.6k sqft103 Rosemont Rd, Glennville, GA 30427Off Market
- $125,00016.59 acres1659AC Rosemont Rd, Glennville, GA 30427Lot/Land
- $231,9003 bd2 ba2.3k sqft102 Rosemont Rd, Glennville, GA 30427Off Market
A local agent can set up tours, give advice and negotiate with sellers.
Similar homes
- $269,9004 bd3 ba1.9k sqft105 Rosemont Rd, Glennville, GA 30427Active
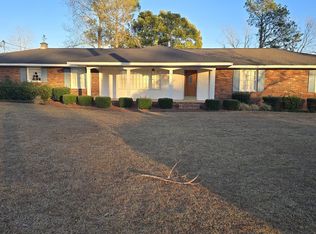
 MLS ID #10699751, Joshua A Masters, Better Homes&Gardens Executive Partn. GAMLS
 - $290,0004 bd2 ba2k sqft569 Revis Blocker Rd NE, Glennville, GA 30427For Sale
 MLS ID #169749, Cori McFann-Levesque, Coldwell Banker Southern Coast. HABR
 - $335,0005 bd3 ba2k sqft4103 Highway 196, Glennville, GA 30427For Sale
 MLS ID #170530, Beth Gaitten, Salt + Light Real Estate LLC. HABR
 - $329,9003 bd2 ba2.2k sqft102 Oak Cir, Glennville, GA 30427Active
 MLS ID #10724249, Angela Fowler, Angela Fowler Real Estate, LLC. GAMLS
 - $185,0003 bd2 ba1.2k sqft110 Queen Dr, Glennville, GA 30427ActiveMLS ID #10813411, Jennifer Driggers, Coldwell Banker Southern Coast. GAMLS
- $319,0003 bd3 ba2.2k sqft511 W Smith St, Claxton, GA 30417ActiveMLS ID #10821460, Audrey S Lewis, Community Realty. GAMLS
- $210,0003 bd2 ba1.5k sqft212 N Caswell St, Glennville, GA 30427ActiveMLS ID #10763527, Francisco Mejia, Next Move Real Estate. GAMLS
- $148,0003 bd2 ba1.2k sqft709 Virginia Ave, Glennville, GA 30427ActiveMLS ID #10781976, Francisco Mejia, Next Move Real Estate. GAMLS
- $260,0003 bd3 ba1.7k sqft16831 State Highway 169, Glennville, GA 30427ActiveMLS ID #10812909, Sheana Evans, Next Move Real Estate. GAMLS
- $235,0004 bd2 ba2.1k sqft11834 State Highway 23, Glennville, GA 30427ActiveMLS ID #10773728, Tony Duncan, Southern Classic Realtors. GAMLS
- $199,5003 bd2 ba1.5k sqft505 N Baker St, Glennville, GA 30427For SaleMLS ID #164319, India Easterling, MCLEOD PROPERTIES. HABR
- $375,0003 bd2 ba1.7k sqft482 Oberry Ln NW, Glennville, GA 30427For SaleMLS ID #170479, India Easterling, MCLEOD PROPERTIES. HABR
- $310,0003 bd2 ba1.7k sqft2520 Bethesda Rd, Jesup, GA 31545For SaleMLS ID #2001700, Heather Fluker, eXp Realty, LLC. Scout MLS
- $286,0003 bd2 ba2.5k sqft6901 Us Highway 280, Claxton, GA 30417ActiveMLS ID #10755052, John Spandle, Southern Property Services Inc. GAMLS
- $289,0004 bd3 ba2.1k sqft3 S Spring St, Claxton, GA 30417ActiveMLS ID #10492467, Audrey S Lewis, Community Realty. GAMLS
- $380,0004 bd3 ba2.8k sqft103 Abbie Ln, Glennville, GA 30427For SaleMLS ID #159002, JAMES EDWARD SMITH, STEWART REALTY COMPANY. HABR
- $269,9984 bd3 ba2.8k sqft30 Buck St, Hinesville, GA 31313For SaleMLS ID #170496, Justin Webb, Seaside Realty Services. HABR
- $189,9003 bd1 ba1.2k sqft13115 State Highway 301 N, Glennville, GA 30427For SaleMLS ID #169529, India Easterling, MCLEOD PROPERTIES. HABR
- $290,0004 bd3 ba2k sqft117 Forest St NE, Ludowici, GA 31316For SaleMLS ID #170727, Ashley Johnson, EXP Realty LLC. HABR
- $350,0004 bd3 ba2.6k sqft7 Oxbow, Ludowici, GA 31316For SaleMLS ID #2001740, Courtney Goode, Coldwell Banker Southern Coast. Scout MLS
