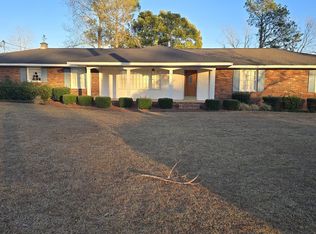
Welcome to 102 Oak Circle in the charming town of Glennville, GA. This beautiful single-family home was built in 2004 and is situated on a spacious lot spanning 0.8 acres. With a total finished area of 2,228 square feet, this property offers plenty of room for comfortable living. As you step inside, you are greeted by a warm and inviting atmosphere. The home features 2 bathrooms, perfect for accommodating a family or guests. The layout is thoughtfully designed, with an emphasis on functionality and comfort. The open floor plan seamlessly connects the living room, dining area, and kitchen, creating a perfect space for entertaining or relaxing with loved ones. The kitchen is a chef's dream, boasting modern appliances, ample counter space, and plenty of storage for all your cooking essentials. The bedrooms are spacious and well-appointed, providing a peaceful retreat at the end of a long day. The bathrooms are tastefully designed, with sleek fixtures and finishes that exude luxury. Outside, the expansive lot offers endless possibilities. Whether you want to create a lush garden, set up a play area for children, or simply enjoy the serene surroundings, this property has it all. The large yard provides plenty of space for outdoor activities and entertaining, making it the perfect place to host gatherings with family and friends. The matching brick shop is an excellent opportunity for a workshop or man cave. Located in the heart of Glennville, this home offers easy access to shopping, dining, and entertainment options. The neighborhood is peaceful and family-friendly, with a strong sense of community. With its convenient location and modern amenities, 102 Oak Circle is truly a place you can call home. Don't miss the opportunity to make this stunning property yours. Schedule a showing today and experience the beauty and comfort of 102 Oak Circle in person. This is a rare find in Glennville, GA, and it won't last long on the market. Come and see for yourself what makes this home so special - you won't be disappointed!
Active
Price cut: $4.3K (7/24)
$329,900
102 Oak Cir, Glennville, GA 30427
3beds
2,228sqft
:
Get pre-qualified$2,190/mo
Single Family Residence
Built in 2004
0.82 Acres Lot
$328,000 Zestimate®
$148/sqft
$-- HOA
What's special
- 118 days |
- 175 |
- 12 |
Zillow last checked:
Listing updated:
Listed by:
Angela Fowler 423-320-4620,
Angela Fowler Real Estate, LLC
Source: GAMLS,MLS#: 10724249
Facts & features
Interior
Bedrooms & bathrooms
- Bedrooms: 3
- Bathrooms: 2
- Full bathrooms: 2
- Main level bathrooms: 2
- Main level bedrooms: 3
Rooms
- Room types: Foyer, Great Room, Laundry, Office
Kitchen
- Features: Breakfast Area, Breakfast Bar, Breakfast Room, Pantry
Heating
- Heat Pump
Cooling
- Ceiling Fan(s), Central Air, Heat Pump
Appliances
- Included: Convection Oven, Cooktop, Dishwasher, Double Oven, Electric Water Heater, Microwave, Oven, Refrigerator
- Laundry: Mud Room
Features
- Bookcases, Double Vanity, Split Bedroom Plan, Split Foyer, Tile Bath, Walk-In Closet(s)
- Flooring: Carpet, Tile
- Basement: None
- Attic: Pull Down Stairs
- Number of fireplaces: 1
- Fireplace features: Family Room, Gas Log
- Common walls with other units/homes: No Common Walls
Interior area
- Total structure area: 2,228
- Total interior livable area: 2,228 sqft
- Finished area above ground: 2,228
- Finished area below ground: 0
Property
Parking
- Total spaces: 3
- Parking features: Attached, Garage, Garage Door Opener
- Has attached garage: Yes
Features
- Levels: One
- Stories: 1
- Exterior features: Sprinkler System
- Has spa: Yes
- Spa features: Bath
Lot
- Size: 0.82 Acres
- Features: City Lot, Sloped
Details
- Additional structures: Second Garage
- Parcel number: 100B 048
Construction
Type & style
- Home type: SingleFamily
- Architectural style: Brick 4 Side
- Property subtype: Single Family Residence
Materials
- Aluminum Siding, Brick
- Roof: Composition
Condition
- Resale
- New construction: No
- Year built: 2004
Utilities & green energy
- Sewer: Public Sewer
- Water: Public
- Utilities for property: Cable Available, Electricity Available, High Speed Internet, Phone Available, Sewer Connected
Community & HOA
Community
- Features: None
- Subdivision: Lakeview
HOA
- Has HOA: No
- Services included: None
Location
- Region: Glennville
Financial & listing details
- Price per square foot: $148/sqft
- Tax assessed value: $236,400
- Annual tax amount: $2,013
- Date on market: 4/2/2026
- Cumulative days on market: 109 days
- Listing agreement: Exclusive Agency
- Electric utility on property: Yes
Estimated market value
$328,000
$312,000 - $344,000
$1,735/mo
Price history
| Date | Event | Price |
|---|---|---|
| 7/24/2026 | Price change | $329,900-1.3%$148/sqft |
Source:  GAMLS #10724249 Report a problem GAMLS #10724249 Report a problem | ||
| 4/20/2026 | Listed for sale | $334,200$150/sqft |
Source: GAMLS #10724249 Report a problem | ||
| 4/11/2026 | Pending sale | $334,200$150/sqft |
Source: GAMLS #10724249 Report a problem | ||
| 4/3/2026 | Listed for sale | $334,200+7326.7%$150/sqft |
Source: GAMLS #10724249 Report a problem | ||
| 4/14/1995 | Sold | $4,500$2/sqft |
Source: Agent Provided Report a problem | ||
Public tax history
| Year | Property taxes | Tax assessment |
|---|---|---|
| 2025 | $2,567 | $94,560 +27.4% |
| 2024 | $2,567 -0.7% | $74,200 |
| 2023 | $2,586 +23.2% | $74,200 +19.8% |
| 2022 | $2,099 +6.3% | $61,920 +6.2% |
| 2021 | $1,975 -2.5% | $58,320 |
| 2020 | $2,026 -6.9% | $58,320 -5.4% |
| 2019 | $2,175 | $61,680 |
| 2018 | $2,175 +29.2% | $61,680 |
| 2017 | $1,683 | $61,680 -0.2% |
| 2016 | -- | $61,800 +0.1% |
| 2015 | -- | $61,760 -3.3% |
| 2014 | -- | $63,840 |
| 2013 | -- | $63,840 |
| 2012 | -- | -- |
| 2011 | -- | -- |
| 2010 | -- | -- |
| 2009 | -- | -- |
Find assessor info on the county website
Monthly payment
Est. payment
Payment breakdown
Explore the cost of this home by adjusting the details. Changes won't be saved.Climate risks
Neighborhood: 30427
Nearby schools
GreatSchools rating
- 4/10South Tattnall Elementary SchoolGrades: PK-5Distance: 1.8 mi
- 5/10South Tattnall Middle SchoolGrades: 6-8Distance: 0.9 mi
- 5/10Tattnall County High SchoolGrades: 9-12Distance: 11 mi
Schools provided by the listing agent
- Elementary: South Tattnall
- Middle: South Tattnall
- High: Tattnall
Source: GAMLS. This data may not be complete. We recommend contacting the local school district to confirm school assignments for this home.
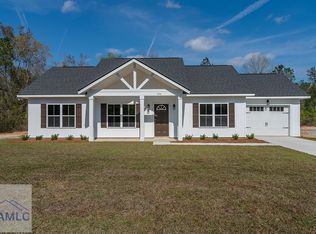
- $240,5003 bd2 ba1.2k sqft108 Oak Cir, Glennville, GA 30427Sold
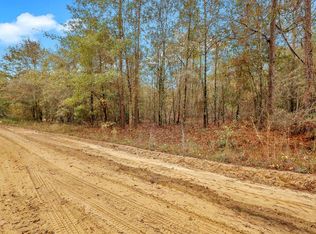
- $116,0002.1 AcresOak Cir, Glennville, GA 30427Sold

- $29,0000.5 AcresLOT 35 Oak Cir, Glennville, GA 30427Sold
- $29,0000.5 AcresLOT 34 Oak Cir, Glennville, GA 30427Sold
- $29,0000.51 AcresLOT 26 Oak Cir, Glennville, GA 30427Sold
- $29,0000.5 AcresLOT 25 Oak Cir, Glennville, GA 30427Sold
- $255,800-- bd2 ba1.4k sqft116 Oak Cir, Glennville, GA 30427Sold
- $241,9003 bd2 ba1.2k sqft114 Oak Cir, Glennville, GA 30427Sold
A local agent can set up tours, give advice and negotiate with sellers.
Similar homes
- $319,0004 bd3 ba2k sqft123 Wesley Deloach Rd, Glennville, GA 30427Active
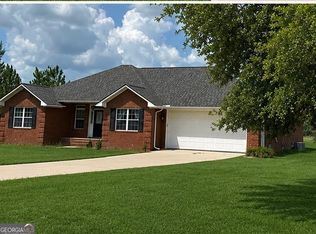
 MLS ID #10795279, Robbiette Kicklighter, Kicklighter Realty. GAMLS
 - $285,0004 bd3 ba2k sqft1214 E Barnard St, Glennville, GA 30427Active
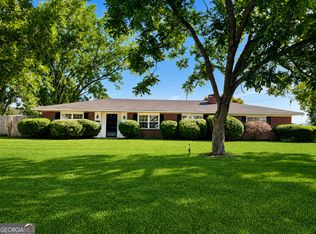 MLS ID #10811478, Tiffany K Sittle, Kicklighter Realty. GAMLS
 - $335,0005 bd3 ba2k sqft4103 Highway 196, Glennville, GA 30427For Sale
 MLS ID #170530, Beth Gaitten, Salt + Light Real Estate LLC. HABR
 - $269,9004 bd3 ba1.9k sqft105 Rosemont Rd, Glennville, GA 30427Active
 MLS ID #10699751, Joshua A Masters, Better Homes&Gardens Executive Partn. GAMLS
 - $235,0003 bd2 ba1.4k sqft207 Bull St, Glennville, GA 30427For SaleMLS ID #170974, Payton Tatum, EXP Realty LLC. HABR
- $299,9004 bd3 ba2.3k sqft427 Auburn Rd, Glennville, GA 30427For SaleMLS ID #169252, The Boggs-Jones Team, Boggs Realty. HABR
- $375,0003 bd2 ba1.7k sqft482 Oberry Ln NW, Glennville, GA 30427For SaleMLS ID #170479, India Easterling, MCLEOD PROPERTIES. HABR
- $269,0003 bd3 ba2.3k sqft9441 Hwy 169, Glennville, GA 30427ActiveMLS ID #10800083, Julie Mock, Weichert Realtors-Webb & Associates. GAMLS
- $195,0003 bd2 ba1.1k sqft109 Lincoln Dr, Glennville, GA 30427ActiveMLS ID #10703005, Tiffany K Sittle, Kicklighter Realty. GAMLS
- $399,0004 bd3 ba2.8k sqft103 Abbie Ln, Glennville, GA 30427For SaleMLS ID #159002, JAMES EDWARD SMITH, STEWART REALTY COMPANY. HABR
- $210,0003 bd2 ba1.5k sqft212 N Caswell St, Glennville, GA 30427ActiveMLS ID #10763527, Francisco Mejia, Next Move Real Estate. GAMLS
- $319,9004 bd3 ba2.2k sqft28 White Oak Rd NE, Ludowici, GA 31316For SaleMLS ID #170959, Otho Hampton, Weichert,REALTORS - Real Estate Professionals. HABR
- $199,5003 bd2 ba1.5k sqft505 N Baker St, Glennville, GA 30427For SaleMLS ID #164319, India Easterling, MCLEOD PROPERTIES. HABR
- $315,0004 bd2 ba2k sqft21 NE Conner Dr, Ludowici, GA 31316For SaleMLS ID #170113, Natasha O'Quinn, Keller Williams Atlantic Partners. HABR
- $189,9003 bd1 ba1.2k sqft13115 State Highway 301 N, Glennville, GA 30427For SaleMLS ID #169529, India Easterling, MCLEOD PROPERTIES. HABR
- $179,9004 bd3 ba1.7k sqft12444 N High Way #301, Glennville, GA 30427ActiveMLS ID #10593236, Michelle Rushing, RE/MAX Preferred Realty. GAMLS
- $340,0003 bd2 ba1.8k sqft415 Walter St, Odum, GA 31555ActiveMLS ID #10802013, Katie Swain, Next Move Atlantic Coast. GAMLS
- $334,9003 bd2 ba2.1k sqft3453 John Wells Rd NE, Hinesville, GA 31313ActiveMLS ID #10600078, Courtney Goode, Coldwell Banker Southern Coast. GAMLS
- $299,0003 bd2 ba1.9k sqft657 State Highway 147, Reidsville, GA 30453ActiveMLS ID #10727925, Sara Brown, Brown Realty Company. GAMLS
- $334,9003 bd2 ba2.1k sqft3453 John Wells Rd, Hinesville, GA 31313For SaleMLS ID #162951, Courtney Goode, Coldwell Banker Southern Coast. HABR
