A wall of stacked stone runs floor to ceiling, with a wood stove built into the base. The living room steps down toward it, and the rest of the house spreads out on one level. That is 9441 GA Highway 169, a ranch on nearly five acres outside Glennville. The home has 3 bedrooms, 2 full baths, and a half bath, with about 2,354 square feet. It sits on roughly 4.65 acres in Tattnall County, Georgia, ZIP 30427. Built in 1976, it has no HOA and a detached workshop out back. GA Highway 169 is also known locally as Mendes Highway. A slate-tiled foyer opens into warm wood-paneled rooms. The sunken living room holds the stone fireplace, flanked by built-in bookshelves. Sliding glass doors open from there onto the rear deck. There is also a separate family room and a separate dining room, so people can spread out. The kitchen has an island, deep cabinet space, and a window over the sink. It comes with a dishwasher, an oven and range, a refrigerator, a trash compactor, and an electric water heater. The primary bedroom is on the main level, with a double vanity, a separate shower, a soaking tub, and a walk-in closet. The half bath shares the laundry and mud room and has a large utility sink, so the work sink and the powder room are in one place off the main living space. Pull-down attic stairs and a mix of carpet, stone, and vinyl floors round out the inside. The exterior is board-and-batten wood siding. Outside, an open lawn runs out to a tree line that screens the property. A front porch faces the highway. Out back there is a wood deck with a fire pit and a patio. The detached outbuilding measures about 20 by 30 feet, which is real room for a shop, equipment, or storage. There is attached covered parking too. Systems are central electric heat and air, a shared well, and a septic tank. Cable, electricity, and high-speed internet are available. One-level homes on acreage near Glennville with a workshop this size do not come up often. Reidsville, the Tattnall County seat, is a short drive north. Zoned schools are South Tattnall Elementary, South Tattnall Middle, and Tattnall County High. Preview the layout with the Matterport 3D tour, the CubiCasa floor plan, and the video walkthrough. In short: 9441 GA Highway 169, Glennville, GA 30427 is a one-level 3-bed, 2.5-bath board-and-batten ranch with about 2,354 sq ft on roughly 4.65 acres in Tattnall County. Built in 1976. Highlights: a floor-to-ceiling stone fireplace with a wood stove, a sunken living room, built-in bookshelves, and separate family and dining rooms. The primary bedroom is on the main level, and the half bath doubles as the laundry room with a large utility sink. Outside there is a 20x30 detached workshop, a rear deck, and a fire pit. Systems are central electric, a shared well, and septic. There is no HOA.
Active
$269,000
9441 Hwy 169, Glennville, GA 30427
3beds
2,354sqft
Single Family Residence
Built in 1976
4.65 Acres Lot
$261,300 Zestimate®
$114/sqft
$-- HOA
What's special
Stone fireplaceAttached covered parkingSeparate family roomSeparate dining roomSlate-tiled foyerWalk-in closetBoard-and-batten wood siding
- 42 days |
- 472 |
- 17 |
Zillow last checked:
Listing updated:
Listed by:
Julie Mock 912-420-1663,
Weichert Realtors-Webb & Associates
Source: GAMLS,MLS#: 10800083
Facts & features
Interior
Bedrooms & bathrooms
- Bedrooms: 3
- Bathrooms: 3
- Full bathrooms: 2
- 1/2 bathrooms: 1
- Main level bathrooms: 2
- Main level bedrooms: 3
Rooms
- Room types: Family Room, Foyer, Laundry
Dining room
- Features: Separate Room
Kitchen
- Features: Breakfast Area, Kitchen Island, Pantry
Heating
- Central
Cooling
- Central Air
Appliances
- Included: Dishwasher, Electric Water Heater, Oven/Range (Combo), Refrigerator
- Laundry: Other
Features
- Bookcases, Double Vanity, Master On Main Level, Separate Shower, Soaking Tub, Walk-In Closet(s)
- Flooring: Carpet, Stone, Vinyl
- Basement: None
- Attic: Pull Down Stairs
- Number of fireplaces: 1
Interior area
- Total structure area: 2,354
- Total interior livable area: 2,354 sqft
- Finished area above ground: 2,354
- Finished area below ground: 0
Property
Parking
- Parking features: Attached, Carport
- Has carport: Yes
Features
- Levels: One
- Stories: 1
Lot
- Size: 4.65 Acres
- Features: Level
Details
- Parcel number: 089006
Construction
Type & style
- Home type: SingleFamily
- Architectural style: Ranch,Traditional
- Property subtype: Single Family Residence
Materials
- Block, Concrete, Rough-Sawn Lumber
- Roof: Composition
Condition
- Resale
- New construction: No
- Year built: 1976
Utilities & green energy
- Sewer: Septic Tank
- Water: Shared Well, Well
- Utilities for property: Cable Available, Electricity Available, High Speed Internet, Phone Available, Sewer Connected, Water Available
Community & HOA
Community
- Features: None
- Subdivision: none
HOA
- Has HOA: No
- Services included: None
Location
- Region: Glennville
Financial & listing details
- Price per square foot: $114/sqft
- Tax assessed value: $299,700
- Annual tax amount: $3,343
- Date on market: 7/7/2026
- Cumulative days on market: 41 days
- Listing agreement: Exclusive Right To Sell
- Electric utility on property: Yes
Estimated market value
$261,300
$248,000 - $274,000
$1,872/mo
Price history
| Date | Event | Price |
|---|---|---|
| 7/7/2026 | Listed for sale | $269,000$114/sqft |
Source:  GAMLS #10800083 Report a problem GAMLS #10800083 Report a problem | ||
| 7/7/2026 | Listing removed | $269,000$114/sqft |
Source: GAMLS #10669101 Report a problem | ||
| 5/17/2026 | Price change | $269,000-3.6%$114/sqft |
Source: GAMLS #10669101 Report a problem | ||
| 1/23/2026 | Price change | $279,000-3.5%$119/sqft |
Source: GAMLS #10669101 Report a problem | ||
| 1/9/2026 | Listed for sale | $289,000+15.6%$123/sqft |
Source: GAMLS #10669101 Report a problem | ||
| 9/7/2022 | Sold | $250,000$106/sqft |
Source: Public Record Report a problem | ||
| 11/16/2013 | Listing removed | $950 |
Source: Zillow Rental Network Report a problem | ||
| 11/15/2013 | Listed for rent | $950 |
Source: Zillow Rental Network Report a problem | ||
Public tax history
| Year | Property taxes | Tax assessment |
|---|---|---|
| 2025 | $3,343 +27.8% | $119,880 +27.8% |
| 2024 | $2,616 -0.4% | $93,800 |
| 2023 | $2,625 +76.6% | $93,800 +71.4% |
| 2022 | $1,487 +5.1% | $54,720 +5.1% |
| 2021 | $1,414 -2% | $52,040 |
| 2020 | $1,443 +16% | $52,040 +18.1% |
| 2019 | $1,243 | $44,080 |
| 2018 | $1,243 | $44,080 |
| 2017 | $1,243 | $44,080 +4.4% |
| 2016 | -- | $42,240 +0.9% |
| 2015 | -- | $41,880 -1.8% |
| 2014 | -- | $42,640 |
| 2013 | -- | $42,640 |
| 2012 | -- | -- |
| 2011 | -- | -- |
| 2010 | -- | -- |
Find assessor info on the county website
Monthly payment
Est. payment
Payment breakdown
Explore the cost of this home by adjusting the details. Changes won't be saved.Climate risks
Neighborhood: 30427
Nearby schools
GreatSchools rating
- 4/10South Tattnall Elementary SchoolGrades: PK-5Distance: 3.7 mi
- 5/10South Tattnall Middle SchoolGrades: 6-8Distance: 4.9 mi
- 5/10Tattnall County High SchoolGrades: 9-12Distance: 6.5 mi
Schools provided by the listing agent
- Middle: South Tattnall
- High: Tattnall
Source: GAMLS. This data may not be complete. We recommend contacting the local school district to confirm school assignments for this home.
- $187,000-- bd2 ba1.4k sqft9433 State Highway 169, Glennville, GA 30427Off Market
- $141,500-- bd2 ba1.5k sqft9399 State Highway 169, Glennville, GA 30427Off Market
- $120,100-- bd2 ba1.8k sqft9355 State Highway 169, Glennville, GA 30427Off Market
- $800-- bd1 ba720 sqft9355 State Highway 169, Glennville, GA 30427Off Market
- $200,0003 bd2 ba1.5k sqft9573 State Highway 169, Glennville, GA 30427Sold
- $161,2003 bd2 ba1.5k sqft9573 Hwy 169, Glennville, GA 30427Off Market
- $310,800-- bd2 ba2.3k sqft2356 Carl Dasher Rd, Glennville, GA 30427Off Market
- $450,700-- bd3 ba3.2k sqft2634 Albert Rahn Rd, Glennville, GA 30427Off Market
A local agent can set up tours, give advice and negotiate with sellers.
Similar homes
- $319,0004 bd3 ba2k sqft123 Wesley Deloach Rd, Glennville, GA 30427Active
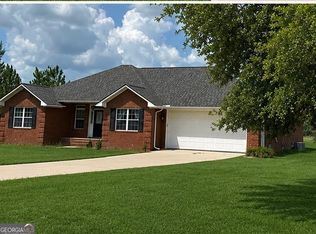
 MLS ID #10795279, Robbiette Kicklighter, Kicklighter Realty. GAMLS
 - $269,9004 bd3 ba1.9k sqft105 Rosemont Rd, Glennville, GA 30427Active
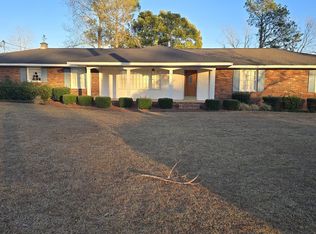 MLS ID #10699751, Joshua A Masters, Better Homes&Gardens Executive Partn. GAMLS
 - $199,9003 bd3 ba1.5k sqft4599 State Highway 144, Glennville, GA 30427Active
 MLS ID #10765885, Kathy L Villafane, Real Estate Resource Center. GAMLS
 - $139,5003 bd2 ba1.3k sqft4421 Albert Rahn Rd, Glennville, GA 30427Active
 MLS ID #10801606, Julie Mock, Weichert Realtors-Webb & Associates. GAMLS
 - $260,0003 bd3 ba1.7k sqft16831 State Highway 169, Glennville, GA 30427ActiveMLS ID #10812909, Sheana Evans, Next Move Real Estate. GAMLS
- $235,0004 bd2 ba2.1k sqft11834 State Highway 23, Glennville, GA 30427ActiveMLS ID #10773728, Tony Duncan, Southern Classic Realtors. GAMLS
- $285,0004 bd3 ba2k sqft1214 E Barnard St, Glennville, GA 30427ActiveMLS ID #10811478, Tiffany K Sittle, Kicklighter Realty. GAMLS
- $290,0004 bd2 ba2k sqft569 Revis Blocker Rd NE, Glennville, GA 30427For SaleMLS ID #169749, Cori McFann-Levesque, Coldwell Banker Southern Coast. HABR
- $330,0005 bd3 ba2k sqft4103 Highway 196, Glennville, GA 30427For SaleMLS ID #170530, Beth Gaitten, Salt + Light Real Estate LLC. HABR
- $329,9003 bd2 ba2.2k sqft102 Oak Cir, Glennville, GA 30427ActiveMLS ID #10724249, Angela Fowler, Angela Fowler Real Estate, LLC. GAMLS
- $239,0003 bd2 ba2.2k sqft191 Smith Ave, Reidsville, GA 30453ActiveMLS ID #10825490, Michelle A Lands, South Central Realty. GAMLS
- $285,9004 bd3 ba1.9k sqft651 Caswell St, Glennville, GA 30427For SaleMLS ID #170732, JANIE V. DIGGS, REALTY EXECUTIVES LIBERTY. HABR
- $199,9003 bd3 ba1.5k sqft4599 Highway 144, Glennville, GA 30427For SaleMLS ID #170082, KATHY VILLAFANE, Real Estate Resource Center of South Georgia. HABR
- $235,0003 bd2 ba1.4k sqft624 Darwin Joseph Rd, Reidsville, GA 30453For SaleMLS ID #169907, India Easterling, MCLEOD PROPERTIES. HABR
- $280,9003 bd2 ba1.8k sqft701 Waters St, Glennville, GA 30427For SaleMLS ID #170733, JANIE V. DIGGS, REALTY EXECUTIVES LIBERTY. HABR
- $260,0003 bd3 ba1.7k sqft16831 Highway Sr #169, Glennville, GA 30427For SaleMLS ID #170995, Sheana Evans, Next Move Real Estate. HABR
- $185,0003 bd2 ba1.2k sqft110 Queen Dr, Glennville, GA 30427ActiveMLS ID #10813411, Jennifer Driggers, Coldwell Banker Southern Coast. GAMLS
- $210,0003 bd2 ba1.5k sqft212 N Caswell St, Glennville, GA 30427ActiveMLS ID #10763527, Francisco Mejia, Next Move Real Estate. GAMLS
- $286,0003 bd2 ba2.5k sqft6901 Us Highway 280, Claxton, GA 30417ActiveMLS ID #10755052, John Spandle, Southern Property Services Inc. GAMLS
- $285,9004 bd3 ba1.7k sqft655 Caswell St, Glennville, GA 30427For SaleMLS ID #161543, JANIE V. DIGGS, REALTY EXECUTIVES LIBERTY. HABR
