
Welcome home to 110 Queen Drive in Glennville, Ga. This well-maintained single-story ranch home offers the perfect blend of small-town living with the convenience of being just minutes from Fort Stewart. Situated on a large lot with no HOA, this all-brick home provides plenty of outdoor space and the freedom to truly make the property your own. Relax on the inviting covered front porch complete with a porch swing, the perfect spot to enjoy your morning coffee or unwind in the evening. An attached covered carport provides convenient parking and protection from the elements. Inside, you'll find a functional floor plan featuring a bright kitchen with abundant cabinetry, generous counter space, stainless steel appliances, and a laundry room with built-in storage. The adjoining dining room flows seamlessly into the comfortable living room, creating an inviting space for everyday living and entertaining. A versatile flex room located just off the laundry area is ideal for a home office, playroom, hobby room, workout room, craft room, or additional storage, offering flexibility to fit your lifestyle. The home also features three comfortable bedrooms, and a beautifully refreshed half bath located in the primary. Step outside to enjoy the expansive large backyard, offering endless possibilities for outdoor entertaining, gardening, pets, play equipment, or simply enjoying the open space. Whether you're looking for room to grow or a place to gather with family and friends, this property delivers. Conveniently located in Glennville with an easy commute to Fort Stewart, Hinesville, shopping, dining, schools, and everyday conveniences, this move-in-ready ranch home offers the comfort, flexibility, and outdoor space today's buyers are searching for.
Active
$185,000
110 Queen Dr, Glennville, GA 30427
3beds
1,206sqft
:
Get pre-qualified$1,290/mo
Single Family Residence
Built in 1980
0.44 Acres Lot
$182,500 Zestimate®
$153/sqft
$-- HOA
What's special
All-brick homeExpansive large backyardPorch swingAttached covered carportStainless steel appliancesWell-maintained single-story ranch homeInviting covered front porch
- 15 days |
- 501 |
- 38 |
Zillow last checked:
Listing updated:
Listed by:
Jennifer Driggers 912-213-2935,
Coldwell Banker Southern Coast
Source: GAMLS,MLS#: 10813411
Facts & features
Interior
Bedrooms & bathrooms
- Bedrooms: 3
- Bathrooms: 2
- Full bathrooms: 1
- 1/2 bathrooms: 1
- Main level bathrooms: 1
- Main level bedrooms: 3
Rooms
- Room types: Laundry
Heating
- Central
Cooling
- Central Air
Appliances
- Included: Cooktop, Dishwasher, Electric Water Heater, Oven/Range (Combo), Refrigerator
- Laundry: In Hall, In Kitchen
Features
- Other
- Flooring: Vinyl
- Basement: None
- Has fireplace: No
Interior area
- Total structure area: 1,206
- Total interior livable area: 1,206 sqft
- Finished area above ground: 1,206
- Finished area below ground: 0
Video & virtual tour
Property
Parking
- Parking features: Attached, Carport
- Has carport: Yes
Features
- Levels: One
- Stories: 1
Lot
- Size: 0.44 Acres
- Features: Other
Details
- Parcel number: 108A 035
Construction
Type & style
- Home type: SingleFamily
- Architectural style: Ranch
- Property subtype: Single Family Residence
Materials
- Brick
- Roof: Other
Condition
- Resale
- New construction: No
- Year built: 1980
Utilities & green energy
- Sewer: Septic Tank
- Water: Public
- Utilities for property: Other
Community & HOA
Community
- Features: None
- Subdivision: None
HOA
- Has HOA: No
- Services included: None
Location
- Region: Glennville
Financial & listing details
- Price per square foot: $153/sqft
- Tax assessed value: $192,390
- Annual tax amount: $2,719
- Date on market: 7/27/2026
- Cumulative days on market: 15 days
- Listing agreement: Exclusive Right To Sell
Estimated market value
$182,500
$173,000 - $192,000
$1,416/mo
Price history
| Date | Event | Price |
|---|---|---|
| 7/27/2026 | Listed for sale | $185,000+37.5%$153/sqft |
Source: HABR #171001 Report a problem | ||
| 8/30/2021 | Sold | $134,500$112/sqft |
Source: Public Record Report a problem | ||
| 7/12/2021 | Listed for sale | $134,500+73.5%$112/sqft |
Source: Owner Report a problem | ||
| 4/30/2019 | Listing removed | $875$1/sqft |
Source: Zillow Rental Network Report a problem | ||
| 4/2/2019 | Listed for rent | $875$1/sqft |
Source: Zillow Rental Network Report a problem | ||
| 8/26/2016 | Sold | $77,500-11.4%$64/sqft |
Source: Public Record Report a problem | ||
| 5/27/2016 | Listed for sale | $87,500+82.3%$73/sqft |
Source: Kicklighter Realty, Inc #14923 Report a problem | ||
| 12/8/2015 | Sold | $48,000+92%$40/sqft |
Source: Public Record Report a problem | ||
| 6/26/2009 | Sold | $25,000$21/sqft |
Source: Public Record Report a problem | ||
Public tax history
| Year | Property taxes | Tax assessment |
|---|---|---|
| 2025 | $2,720 +34.6% | $76,956 +34.6% |
| 2024 | $2,020 -0.7% | $57,156 |
| 2023 | $2,035 +23.4% | $57,156 +20.6% |
| 2022 | $1,648 +48.6% | $47,396 +48.7% |
| 2021 | $1,109 -2.5% | $31,872 |
| 2020 | $1,137 +21.1% | $31,872 +22.8% |
| 2019 | $939 | $25,952 |
| 2018 | $939 +28.3% | $25,952 |
| 2017 | $732 | $25,952 +1.1% |
| 2016 | -- | $25,672 -0.2% |
| 2015 | -- | $25,712 -1.4% |
| 2014 | -- | $26,072 |
| 2013 | -- | $26,072 |
| 2012 | -- | -- |
| 2011 | -- | -- |
| 2010 | -- | -- |
Find assessor info on the county website
Monthly payment
Est. payment
Payment breakdown
Explore the cost of this home by adjusting the details. Changes won't be saved.Climate risks
Neighborhood: 30427
Nearby schools
GreatSchools rating
- 4/10South Tattnall Elementary SchoolGrades: PK-5Distance: 1.6 mi
- 5/10South Tattnall Middle SchoolGrades: 6-8Distance: 0.5 mi
- 5/10Tattnall County High SchoolGrades: 9-12Distance: 10.9 mi
Schools provided by the listing agent
- Elementary: South Tattnall
- Middle: South Tattnall
- High: Tattnall
Source: GAMLS. This data may not be complete. We recommend contacting the local school district to confirm school assignments for this home.
- $147,300-- bd1 ba1.2k sqft108 Queen Dr, Glennville, GA 30427Off Market
- $249,8003 bd2 ba2k sqft112 Queen Dr, Glennville, GA 30427Off Market
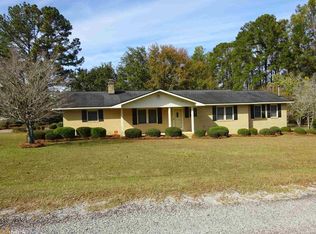
- $228,000-- bd2 ba1.8k sqft109 Queen Dr, Glennville, GA 30427Off Market
- $189,600-- bd2 ba1.2k sqft107 Queen Dr, Glennville, GA 30427Off Market

- $193,000-- bd2 ba1.5k sqft106 Queen Dr, Glennville, GA 30427Off Market
- $236,000-- bd2 ba1.6k sqft111 Irvin St, Glennville, GA 30427Off Market
- $4,400-- bd-- ba-- sqft111 Irvin St, Glennville, GA 30427Off Market
- $222,500-- bd2 ba1.6k sqft110 Irvin St, Glennville, GA 30427Off Market
A local agent can set up tours, give advice and negotiate with sellers.
Similar homes
- $219,9993 bd2 ba1.7k sqft513 N Caswell St, Glennville, GA 30427Active
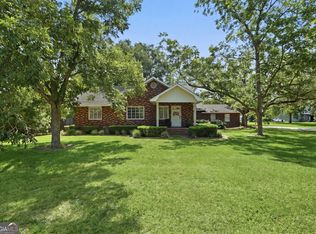
 MLS ID #10811227, Zachary Noah Hadden, ERA Kings Bay Realty. GAMLS
 - $199,9003 bd3 ba1.5k sqft4599 State Highway 144, Glennville, GA 30427Active
 MLS ID #10765885, Kathy L Villafane, Real Estate Resource Center. GAMLS
 - $148,0003 bd2 ba1.2k sqft709 Virginia Ave, Glennville, GA 30427Active
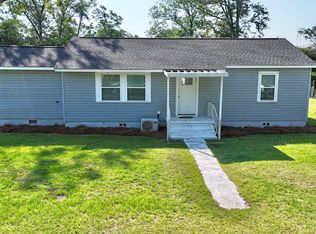 MLS ID #10781976, Francisco Mejia, Next Move Real Estate. GAMLS
 - $210,0003 bd2 ba1.5k sqft212 N Caswell St, Glennville, GA 30427Active
 MLS ID #10763527, Francisco Mejia, Next Move Real Estate. GAMLS
 - $199,9003 bd3 ba1.5k sqft4599 Highway 144, Glennville, GA 30427For SaleMLS ID #170082, KATHY VILLAFANE, Real Estate Resource Center of South Georgia. HABR
- $139,5003 bd2 ba1.3k sqft4421 Albert Rahn Rd, Glennville, GA 30427ActiveMLS ID #10801606, Julie Mock, Weichert Realtors-Webb & Associates. GAMLS
- $208,9993 bd2 ba1.4k sqft181 Dewey Rush Landing Rd, Glennville, GA 30427ActiveMLS ID #10776781, Skyler L Bone, Coldwell Banker Southern Coast. GAMLS
- $179,0003 bd2 ba1.1k sqft106 Nelson St, Reidsville, GA 30453ActiveMLS ID #10817514, Julie Mock, Weichert Realtors-Webb & Associates. GAMLS
- $165,0003 bd2 ba1.4k sqft145 Zorn Road, Hinesville, GA 31313For Sale
 MLS ID #SA361356, Joshua J. Ingram, Reggie Mitchell Realty. Hive MLS
 - $220,0003 bd2 ba1.2k sqft2121 Alexis Dr, Claxton, GA 30417ActiveMLS ID #10808724, Krystal Kurtz, Weichert Realtors-Webb & Associates. GAMLS
- $195,9003 bd2 ba1.4k sqft437 Burkhalter Cir, Claxton, GA 30417ActiveMLS ID #10818057, Jessica Arledge, Keller Williams Realty Coastal. GAMLS
- $210,0003 bd2 ba1.3k sqft104 Azalea Ln, Reidsville, GA 30453ActiveMLS ID #10720337, Julie Mock, Weichert Realtors-Webb & Associates. GAMLS
- $219,0003 bd2 ba1k sqft1692 Lee Place Rd NE, Ludowici, GA 31316ActiveMLS ID #10801514, Karyn Thomas, Keller Williams Realty Coastal. GAMLS
- $179,0003 bd2 ba1k sqft101 Mimosa Cir, Reidsville, GA 30453ActiveMLS ID #10790377, Michelle A Lands, South Central Realty. GAMLS
- $189,9984 bd2 ba1.8k sqft131 Stevens Ln, Ludowici, GA 31321For SaleMLS ID #170293, Justin Webb, Seaside Realty Services. HABR
- $260,0003 bd3 ba1.7k sqft16831 State Highway 169, Glennville, GA 30427ActiveMLS ID #10812909, Sheana Evans, Next Move Real Estate. GAMLS
- $215,0003 bd2 ba1.2k sqft916 Wrenwood Ln, Hinesville, GA 31313ActiveMLS ID #10819540, Courtney Goode, Coldwell Banker Southern Coast. GAMLS
- $220,0003 bd2 ba1.4k sqft681 Live Oak Church Rd, Hinesville, GA 31313For SaleMLS ID #169864, Ed Milan, EXP Realty LLC. HABR
- $214,9003 bd2 ba1.1k sqft662 Windhaven Dr, Hinesville, GA 31313ActiveMLS ID #10735388, Jimmy Shanken, Coldwell Banker Southern Coast. GAMLS
- $169,0003 bd2 ba1.7k sqft6641 Cecil Nobles Hwy, Ludowici, GA 31316ActiveMLS ID #10797946, Kerry Joseph White, RE/MAX Eagle Creek Realty. GAMLS
