Perfect starter home or investment property! This is a 3-bedroom, 1.5-bath single-family home in a quiet neighborhood at the end of the street, offering both privacy and convenience. This home has a brand-new 2026 roof with a warranty added for peace of mind. This home is designed for comfortable, low-maintenance living. Inside, you'll find a full-size kitchen and a large laundry room that provides extra storage and functionality. Outside, you have a generous yard that offers plenty of space for gardening, entertaining guests, pets, or simply enjoying the outdoors. The home features include a detached 16x16 carport and a utility shed that can serve as a workshop, storage area, or hobby space. Vacant home and available to show anytime!
Active
Price cut: $4.5K (7/22)
$148,000
709 Virginia Ave, Glennville, GA 30427
3beds
1,201sqft
:
Get pre-qualified$1,031/mo
Single Family Residence
Built in 1953
0.44 Acres Lot
$144,300 Zestimate®
$123/sqft
$-- HOA
What's special
Full-size kitchen
- 59 days |
- 372 |
- 26 |
Zillow last checked:
Listing updated:
Listed by:
Francisco Mejia 912-237-7627,
Next Move Real Estate
Source: GAMLS,MLS#: 10781976
Facts & features
Interior
Bedrooms & bathrooms
- Bedrooms: 3
- Bathrooms: 2
- Full bathrooms: 1
- 1/2 bathrooms: 1
Rooms
- Room types: Laundry
Heating
- Central
Cooling
- Central Air
Appliances
- Included: Electric Water Heater, Refrigerator
- Laundry: Other
Features
- Flooring: Hardwood, Wood, Vinyl
- Basement: None
- Attic: Pull Down Stairs
- Has fireplace: No
Interior area
- Total structure area: 1,201
- Total interior livable area: 1,201 sqft
- Finished area above ground: 0
- Finished area below ground: 1,201
Property
Parking
- Parking features: Carport, Detached
- Has carport: Yes
Features
- Levels: One
- Stories: 1
- Fencing: Fenced
Lot
- Size: 0.44 Acres
- Features: None
Details
- Parcel number: G07 031
Construction
Type & style
- Home type: SingleFamily
- Architectural style: Brick/Frame
- Property subtype: Single Family Residence
Materials
- Vinyl Siding
- Roof: Composition
Condition
- Resale
- New construction: No
- Year built: 1953
Utilities & green energy
- Sewer: Public Sewer
- Water: Public
- Utilities for property: Electricity Available
Community & HOA
Community
- Features: None
- Subdivision: None
HOA
- Has HOA: No
- Services included: None
Location
- Region: Glennville
Financial & listing details
- Price per square foot: $123/sqft
- Tax assessed value: $78,500
- Annual tax amount: $1,109
- Date on market: 6/9/2026
- Cumulative days on market: 59 days
- Listing agreement: Exclusive Right To Sell
- Listing terms: Cash,Conventional,FHA,USDA Loan,VA Loan
- Electric utility on property: Yes
Estimated market value
$144,300
$137,000 - $152,000
$1,116/mo
Price history
| Date | Event | Price |
|---|---|---|
| 7/22/2026 | Price change | $148,000-3%$123/sqft |
Source:  GAMLS #10781976 Report a problem GAMLS #10781976 Report a problem | ||
| 6/9/2026 | Listed for sale | $152,500+79.4%$127/sqft |
Source: GAMLS #10781976 Report a problem | ||
| 6/3/2024 | Listing removed | -- |
Source: Zillow Rentals Report a problem | ||
| 5/16/2024 | Listed for rent | $1,475$1/sqft |
Source: Zillow Rentals Report a problem | ||
| 3/11/2024 | Sold | $85,000$71/sqft |
Source: Public Record Report a problem | ||
Public tax history
| Year | Property taxes | Tax assessment |
|---|---|---|
| 2025 | $1,110 +61.2% | $31,400 +61.2% |
| 2024 | $689 +38.4% | $19,480 |
| 2023 | $498 +28.4% | $19,480 +16.8% |
| 2022 | $387 0% | $16,680 +0% |
| 2021 | $388 -3.1% | $16,672 |
| 2020 | $400 +3% | $16,672 +3.1% |
| 2019 | $388 | $16,172 |
| 2018 | $388 +49.8% | $16,172 |
| 2017 | $259 | $16,172 -0.8% |
| 2016 | -- | $16,304 +1% |
| 2015 | -- | $16,144 -8.3% |
| 2014 | -- | $17,600 |
| 2013 | -- | $17,600 |
| 2012 | -- | -- |
| 2011 | -- | -- |
| 2010 | -- | -- |
| 2009 | -- | -- |
Find assessor info on the county website
Monthly payment
Est. payment
Payment breakdown
Explore the cost of this home by adjusting the details. Changes won't be saved.Climate risks
Neighborhood: 30427
Nearby schools
GreatSchools rating
- 4/10South Tattnall Elementary SchoolGrades: PK-5Distance: 1 mi
- 5/10South Tattnall Middle SchoolGrades: 6-8Distance: 0.9 mi
- 5/10Tattnall County High SchoolGrades: 9-12Distance: 10.2 mi
Schools provided by the listing agent
- Middle: South Tattnall
- High: Tattnall
Source: GAMLS. This data may not be complete. We recommend contacting the local school district to confirm school assignments for this home.
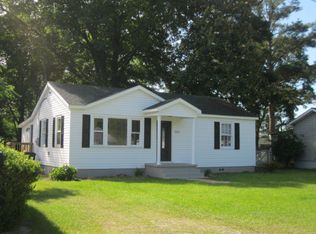
- $132,9003 bd2 ba1.5k sqft707 Virginia Ave, Glennville, GA 30427Off Market
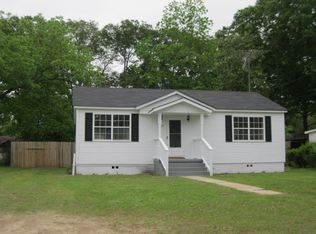
- $150,4003 bd2 ba1.3k sqft705 Virginia Ave, Glennville, GA 30427Off Market
- $50,000-- bd2 ba1.9k sqft712 Virginia Ave, Glennville, GA 30427Sold
- $51,310-- bd1 ba828 sqft710 Virginia Ave, Glennville, GA 30427Off Market
- $207,0003 bd2 ba1.4k sqft708 Virginia Ave, Glennville, GA 30427Pending
- $145,800-- bd2 ba1.2k sqft703 Virginia Ave, Glennville, GA 30427Off Market
- $150,700-- bd2 ba1.7k sqft120 Deloach Ln, Glennville, GA 30427Off Market
- $147,4002 bd2 ba999 sqft106 Chance Ln, Glennville, GA 30427Off Market
A local agent can set up tours, give advice and negotiate with sellers.
Similar homes
- $150,0003 bd2 ba1k sqft305 S Baker St, Glennville, GA 30427Active
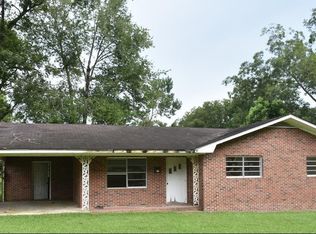
 MLS ID #10692646, Tony Duncan, Southern Classic Realtors. GAMLS
 - $139,0002 bd2 ba1.4k sqft706 Virginia Ave, Glennville, GA 30427For Sale
 MLS ID #163651, India Easterling, MCLEOD PROPERTIES. HABR
 - $139,5003 bd2 ba1.3k sqft4421 Albert Rahn Rd, Glennville, GA 30427Active
 MLS ID #10801606, Julie Mock, Weichert Realtors-Webb & Associates. GAMLS
 - $187,0003 bd2 ba1.2k sqft307 S Baker St, Glennville, GA 30427For Sale
 MLS ID #171029, Elaine Dowdy, MCLEOD PROPERTIES. HABR
 - $185,0003 bd2 ba1.2k sqft110 Queen Dr, Glennville, GA 30427ActiveMLS ID #10813411, Jennifer Driggers, Coldwell Banker Southern Coast. GAMLS
- $195,0003 bd2 ba1.1k sqft109 Lincoln Dr, Glennville, GA 30427ActiveMLS ID #10703005, Tiffany K Sittle, Kicklighter Realty. GAMLS
- $210,0003 bd2 ba1.5k sqft212 N Caswell St, Glennville, GA 30427ActiveMLS ID #10763527, Francisco Mejia, Next Move Real Estate. GAMLS
- $199,9003 bd3 ba1.5k sqft4599 State Highway 144, Glennville, GA 30427ActiveMLS ID #10765885, Kathy L Villafane, Real Estate Resource Center. GAMLS
- $219,9993 bd2 ba1.7k sqft513 N Caswell St, Glennville, GA 30427ActiveMLS ID #10811227, Zachary Noah Hadden, ERA Kings Bay Realty. GAMLS
- $199,5003 bd2 ba1.5k sqft505 N Baker St, Glennville, GA 30427For SaleMLS ID #164319, India Easterling, MCLEOD PROPERTIES. HABR
- $179,9004 bd3 ba1.7k sqft12444 N High Way #301, Glennville, GA 30427ActiveMLS ID #10593236, Michelle Rushing, RE/MAX Preferred Realty. GAMLS
- $189,9003 bd1 ba1.2k sqft13115 State Highway 301 N, Glennville, GA 30427For SaleMLS ID #169529, India Easterling, MCLEOD PROPERTIES. HABR
- $85,0003 bd1 ba1.5k sqft314 Durrence St, Glennville, GA 30427ActiveMLS ID #10789919, Sukhin Chawla, Highlands Properties. GAMLS
- $134,0003 bd1 ba1k sqft138 Register Ave, Reidsville, GA 30453ActiveMLS ID #10796671, Charla Nail, Triple Nail Realty. GAMLS
- $199,9003 bd3 ba1.5k sqft4599 Highway 144, Glennville, GA 30427For SaleMLS ID #170082, KATHY VILLAFANE, Real Estate Resource Center of South Georgia. HABR
- $179,0003 bd2 ba1.1k sqft106 Nelson St, Reidsville, GA 30453ActiveMLS ID #10817514, Julie Mock, Weichert Realtors-Webb & Associates. GAMLS
- $180,0003 bd2 ba1.3k sqft112 Jessie Ave, Reidsville, GA 30453ActiveMLS ID #10819258, John Brannen, Springtime Realty LLC. GAMLS
- $165,0003 bd2 ba1.4k sqft145 Zorn Road, Hinesville, GA 31313For Sale
 MLS ID #SA361356, Joshua J. Ingram, Reggie Mitchell Realty. Hive MLS
 - $164,9003 bd2 ba1.1k sqft929 Oak Grove Rd, Glennville, GA 30427For SaleMLS ID #170200, Beth Gaitten, Salt + Light Real Estate LLC. HABR
- $179,0003 bd2 ba1k sqft101 Mimosa Cir, Reidsville, GA 30453ActiveMLS ID #10790377, Michelle A Lands, South Central Realty. GAMLS
