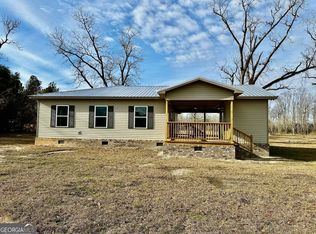
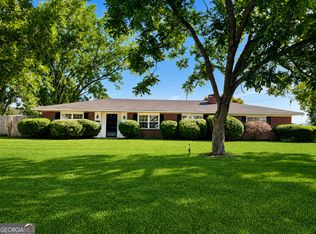
Welcome home to your modern country oasis! Nestled in a peaceful rural setting just 35 minutes from Fort Stewart, this brand-new construction combines peaceful living with absolute convenience. Designed with an easy-living, open-concept floor plan, this beauty boasts three spacious bedrooms, two and a half bathrooms, and low-maintenance, carpet-free flooring throughout. The split-bedroom layout offers ideal privacy, while the seamless living areas are made for entertaining. Best of all? Enjoy total freedom with no HOA and no restrictions-bring your tools, toys, or big weekend projects! Outside, you'll love the convenience of a covered carport and a versatile workshop/shed fully equipped with electricity. Buyer peace of mind comes built right in with a 3-year builder warranty and a completed 1-year termite soil treatment already in place. Even better, this property is eligible for USDA, FHA, and VA financing, making homeownership a smooth reality. We are just 30 days away from completion! Please note that select photos are digitally staged and enhanced from previously built properties to help visualize the final finishes. For your safety and to protect the active construction site, unscheduled walk-throughs are strictly prohibited-all showings require an advance appointment with a licensed agent. Schedule your private tour today!
Active
$260,000
16831 State Highway 169, Glennville, GA 30427
3beds
1,750sqft
:
Get pre-qualified$1,726/mo
Single Family Residence
Built in 2026
1.55 Acres Lot
$-- Zestimate®
$149/sqft
$-- HOA
What's special
Covered carportEasy-living open-concept floor planPeaceful rural settingThree spacious bedroomsLow-maintenance carpet-free flooring throughout
- 5 days |
- 133 |
- 11 |
Zillow last checked:
Listing updated:
Listed by:
Sheana Evans 386-983-4464,
Next Move Real Estate
Source: GAMLS,MLS#: 10812909
Facts & features
Interior
Bedrooms & bathrooms
- Bedrooms: 3
- Bathrooms: 3
- Full bathrooms: 2
- 1/2 bathrooms: 1
- Main level bathrooms: 2
- Main level bedrooms: 3
Rooms
- Room types: Laundry
Heating
- Central
Cooling
- Ceiling Fan(s), Central Air
Appliances
- Included: Dishwasher, Electric Water Heater, Oven/Range (Combo), Refrigerator
- Laundry: Laundry Closet
Features
- Double Vanity, Master On Main Level, Split Bedroom Plan, Walk-In Closet(s)
- Flooring: Laminate
- Basement: None
- Attic: Pull Down Stairs
- Has fireplace: No
Interior area
- Total structure area: 1,750
- Total interior livable area: 1,750 sqft
- Finished area above ground: 1,750
- Finished area below ground: 0
Property
Parking
- Parking features: Attached, Carport
- Has carport: Yes
Features
- Levels: One
- Stories: 1
- Fencing: Privacy
Lot
- Size: 1.55 Acres
- Features: Level, Open Lot, Private
Details
- Additional structures: Outbuilding, Shed(s)
- Parcel number: 085 006X
Construction
Type & style
- Home type: SingleFamily
- Architectural style: Traditional
- Property subtype: Single Family Residence
Materials
- Vinyl Siding
- Roof: Tile
Condition
- New Construction
- New construction: Yes
- Year built: 2026
Details
- Warranty included: Yes
Utilities & green energy
- Sewer: Septic Tank
- Water: Shared Well
- Utilities for property: Cable Available, Electricity Available, High Speed Internet, Phone Available, Water Available
Community & HOA
Community
- Features: None
- Subdivision: NONE
HOA
- Has HOA: No
- Services included: None
Location
- Region: Glennville
Financial & listing details
- Price per square foot: $149/sqft
- Date on market: 7/25/2026
- Cumulative days on market: 5 days
- Listing agreement: Exclusive Right To Sell
- Listing terms: Cash,Conventional,FHA,USDA Loan,VA Loan
- Electric utility on property: Yes
Estimated market value
Not available
Estimated sales range
Not available
Not available
Price history
| Date | Event | Price |
|---|---|---|
| 7/25/2026 | Listed for sale | $260,000$149/sqft |
Source:  GAMLS #10812909 Report a problem GAMLS #10812909 Report a problem | ||
Public tax history
Tax history is unavailable.
Monthly payment
Est. payment
Payment breakdown
Explore the cost of this home by adjusting the details. Changes won't be saved.Climate risks
Neighborhood: 30427
Nearby schools
GreatSchools rating
- 6/10North Tattnall Elementary SchoolGrades: PK-5Distance: 7 mi
- 5/10South Tattnall Middle SchoolGrades: 6-8Distance: 9 mi
- 5/10Tattnall County High SchoolGrades: 9-12Distance: 3.8 mi
Schools provided by the listing agent
- Elementary: South Tattnall
- Middle: South Tattnall
- High: Tattnall
Source: GAMLS. This data may not be complete. We recommend contacting the local school district to confirm school assignments for this home.
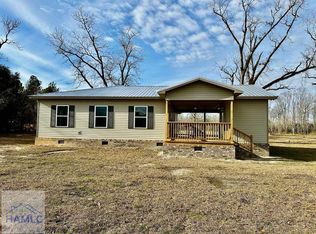
- $220,0003 bd2 ba1.5k sqft16833 State Route 169, Glennville, GA 30427Sold
- $220,0003 bd2 ba1.5k sqft16833 State Highway 169, Glennville, GA 30427Sold
- $115,0002 bd2 ba1.4k sqft16813 State Road 169, Glennville, GA 30427Sold

- $115,0002 bd2 ba1.4k sqft16813 State Highway 169, Glennville, GA 30427Sold

- $240,0003 bd3 ba2.7k sqft16803 State Highway 169, Glennville, GA 30427Sold
- $222,0003 bd3 ba2.7k sqft16803 State Road 169, Glennville, GA 30427Sold
- $138,600-- bd2 ba2.5k sqft16790 State Highway 169, Glennville, GA 30427Off Market
- $136,700-- bd2 ba2.4k sqft16751 State Highway 169, Glennville, GA 30427Off Market
A local agent can set up tours, give advice and negotiate with sellers.
Similar homes
- $260,0003 bd3 ba1.7k sqft16831 Highway Sr #169, Glennville, GA 30427For Sale
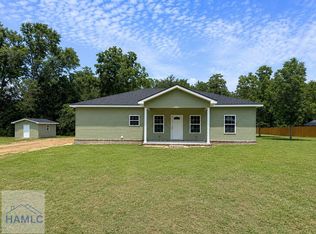 MLS ID #170995, Sheana Evans, Next Move Real Estate. HABR
 - $269,0003 bd3 ba2.3k sqft9441 Hwy 169, Glennville, GA 30427Active
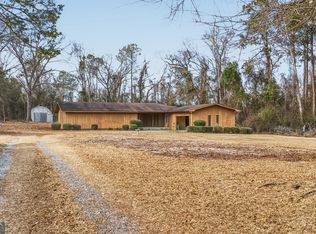
 MLS ID #10800083, Julie Mock, Weichert Realtors-Webb & Associates. GAMLS
 - $285,0004 bd3 ba2k sqft1214 E Barnard St, Glennville, GA 30427Active
 MLS ID #10811478, Tiffany K Sittle, Kicklighter Realty. GAMLS
 - $235,0003 bd2 ba1.4k sqft207 Bull St, Glennville, GA 30427For Sale
 MLS ID #170974, Payton Tatum, EXP Realty LLC. HABR
 - $219,9993 bd2 ba1.7k sqft513 N Caswell St, Glennville, GA 30427ActiveMLS ID #10811227, Zachary Noah Hadden, ERA Kings Bay Realty. GAMLS
- $235,0004 bd2 ba2.1k sqft11834 State Highway 23, Glennville, GA 30427ActiveMLS ID #10773728, Tony Duncan, Southern Classic Realtors. GAMLS
- $269,9004 bd3 ba1.9k sqft105 Rosemont Rd, Glennville, GA 30427ActiveMLS ID #10699751, Joshua A Masters, Better Homes&Gardens Executive Partn. GAMLS
- $185,0003 bd2 ba1.2k sqft110 Queen Dr, Glennville, GA 30427ActiveMLS ID #10813411, Jennifer Driggers, Coldwell Banker Southern Coast. GAMLS
- $199,9003 bd3 ba1.5k sqft4599 State Highway 144, Glennville, GA 30427ActiveMLS ID #10765885, Kathy L Villafane, Real Estate Resource Center. GAMLS
- $187,0003 bd2 ba1.2k sqft307 S Baker St, Glennville, GA 30427For SaleMLS ID #171029, Elaine Dowdy, MCLEOD PROPERTIES. HABR
- $250,0003 bd2 ba1.4k sqft624 Darwin Joseph Rd, Reidsville, GA 30453For SaleMLS ID #169907, India Easterling, MCLEOD PROPERTIES. HABR
- $319,0004 bd3 ba2k sqft123 Wesley Deloach Rd, Glennville, GA 30427ActiveMLS ID #10795279, Robbiette Kicklighter, Kicklighter Realty. GAMLS
- $139,5003 bd2 ba1.3k sqft4421 Albert Rahn Rd, Glennville, GA 30427ActiveMLS ID #10801606, Julie Mock, Weichert Realtors-Webb & Associates. GAMLS
- $280,9003 bd2 ba1.8k sqft701 Waters St, Glennville, GA 30427For SaleMLS ID #170733, JANIE V. DIGGS, REALTY EXECUTIVES LIBERTY. HABR
- $285,9004 bd3 ba1.9k sqft651 Caswell St, Glennville, GA 30427For SaleMLS ID #170732, JANIE V. DIGGS, REALTY EXECUTIVES LIBERTY. HABR
- $290,0004 bd2 ba2k sqft569 Revis Blocker Rd NE, Glennville, GA 30427For SaleMLS ID #169749, Cori McFann-Levesque, Coldwell Banker Southern Coast. HABR
- $199,9003 bd3 ba1.5k sqft4599 Highway 144, Glennville, GA 30427For SaleMLS ID #170082, KATHY VILLAFANE, Real Estate Resource Center of South Georgia. HABR
- $310,0003 bd2 ba1.4k sqft1327 Rl Roberts Road, Pembroke, GA 31321For Sale
 MLS ID #SA361366, Skyler Bone, Coldwell Banker Southern Coast. Hive MLS
 - $189,9003 bd1 ba1.2k sqft13115 State Highway 301 N, Glennville, GA 30427For SaleMLS ID #169529, India Easterling, MCLEOD PROPERTIES. HABR
- $286,0003 bd2 ba2.5k sqft6901 Us Highway 280, Claxton, GA 30417ActiveMLS ID #10755052, John Spandle, Southern Property Services Inc. GAMLS
