If space, versatility, and value are at the top of your list, this incredible 3-bedroom, 2.5-bath brick home offers approximately 2,700 sq. ft. of living space designed to fit every lifestyle. Situated on a little over an acre in Glennville, the property is surrounded by mature landscaping including pecan trees, a fig tree, and beautiful established greenery - creating the perfect blend of privacy and charm. Step inside to a spacious layout featuring a large kitchen with custom wood cabinetry, an inviting eat-in area, and a formal dining room ideal for entertaining. The oversized primary suite is truly a retreat, complete with a private sitting room and outdoor entry, two massive walk-in closets, and a luxurious ensuite bath with custom tile shower, jacuzzi tub, and double vanity. Beyond the additional bedrooms, this home offers multiple flex spaces perfect for a home office, game room, fitness area, playroom, or hobby space - the options are endless! A separate Florida-style room with its own entrance adds even more functionality for guests or creative living arrangements. Recently painted throughout and enhanced with a new privacy fence, the exterior features a paved driveway, 4-car attached garage, 2-car carport, patio area, and a brick-built BBQ smoker - perfect for outdoor gatherings. Best of all, the property is located in NO flood zone with NO property restrictions.
Closed
$240,000
16803 State Highway 169, Glennville, GA 30427
3beds
2,700sqft
Single Family Residence
Built in 1995
1.16 Acres Lot
$246,500 Zestimate®
$89/sqft
$1,925 Estimated rent
Home value
$246,500
$234,000 - $259,000
$1,925/mo
Zestimate® history
Owner options
List your home for rent
$1,925/mo
Rent Zestimate®
Find your next renter with Zillow Rental Manager. Plus, with online applications, you can quickly screen prospective tenants – for free.
$1,925/mo
Rent Zestimate®
Refinance and save
$1,595/mo
Est. payment
Refinancing to a lower rate could help reduce your monthly payments and save thousands over the life of the loan.
$1,595/mo
Est. payment
Explore your selling options
Work with a Zillow partner agent
Leverage their expertise and Zillow's premium Showcase listings to get your home seen by more buyers.
Get startedList with your own agent
Get your home in front of millions of buyers by listing it on Zillow.
Learn how to do itSell it yourself
Take full control of how buyers see your home on Zillow by listing For Sale by Owner (FSBO).
List your homeWhat's special
Zillow last checked:
Listing updated:
Listed by:
Sheana Evans 386-983-4464,
Next Move Real Estate
Bought with:
Samantha O'Brien, 407704
RE/MAX Eagle Creek Realty
Source: GAMLS,MLS#: 10692097
Facts & features
Interior
Bedrooms & bathrooms
- Bedrooms: 3
- Bathrooms: 3
- Full bathrooms: 2
- 1/2 bathrooms: 1
- Main level bathrooms: 2
- Main level bedrooms: 3
Rooms
- Room types: Bonus Room, Den, Foyer, Game Room, Sun Room
Heating
- Central
Cooling
- Ceiling Fan(s), Central Air
Appliances
- Included: Dishwasher, Electric Water Heater
- Laundry: In Garage
Features
- Double Vanity, Master On Main Level, Separate Shower, Soaking Tub, Split Bedroom Plan, Tile Bath, Walk-In Closet(s)
- Flooring: Carpet, Tile
- Basement: None
- Number of fireplaces: 1
- Fireplace features: Gas Starter
Interior area
- Total structure area: 2,700
- Total interior livable area: 2,700 sqft
- Finished area above ground: 2,700
- Finished area below ground: 0
Property
Parking
- Parking features: Attached, Carport, Garage, Garage Door Opener, Side/Rear Entrance
- Has attached garage: Yes
- Has carport: Yes
Features
- Levels: One
- Stories: 1
- Fencing: Back Yard,Fenced,Privacy,Wood
Lot
- Size: 1.16 Acres
- Features: Level, Private
Details
- Parcel number: 085 006B
Construction
Type & style
- Home type: SingleFamily
- Architectural style: Brick 4 Side
- Property subtype: Single Family Residence
Materials
- Brick
- Roof: Metal
Condition
- Resale
- New construction: No
- Year built: 1995
Utilities & green energy
- Sewer: Septic Tank
- Water: Shared Well
- Utilities for property: Cable Available, Electricity Available, High Speed Internet, Phone Available, Water Available
Community & HOA
Community
- Features: None
- Subdivision: none
HOA
- Has HOA: No
- Services included: None
Location
- Region: Glennville
Financial & listing details
- Price per square foot: $89/sqft
- Tax assessed value: $60,700
- Annual tax amount: $3,421
- Date on market: 2/15/2026
- Cumulative days on market: 14 days
- Listing agreement: Exclusive Right To Sell
- Electric utility on property: Yes
Price history
| Date | Event | Price |
|---|---|---|
| 3/18/2026 | Sold | $240,000-3.8%$89/sqft |
Source:  GAMLS #10692097 Report a problem GAMLS #10692097 Report a problem | ||
| 3/1/2026 | Pending sale | $249,500$92/sqft |
Source: GAMLS #10692097 Report a problem | ||
| 2/15/2026 | Listed for sale | $249,500+12.4%$92/sqft |
Source: GAMLS #10692097 Report a problem | ||
| 3/24/2025 | Sold | $222,000-3.5%$82/sqft |
Source: HABR #158434 Report a problem | ||
| 2/16/2025 | Pending sale | $230,000$85/sqft |
Source: HABR #158434 Report a problem | ||
| 2/9/2025 | Price change | $230,000-16.4%$85/sqft |
Source: HABR #158434 Report a problem | ||
| 1/16/2025 | Listed for sale | $275,000$102/sqft |
Source: HABR #158434 Report a problem | ||
| 11/15/2024 | Pending sale | $275,000$102/sqft |
Source: HABR #158434 Report a problem | ||
| 11/6/2024 | Listed for sale | $275,000+1427.8%$102/sqft |
Source: HABR #158434 Report a problem | ||
| 8/29/2024 | Sold | $18,000-98%$7/sqft |
Source: Public Record Report a problem | ||
| 1/23/2024 | Listed for sale | $890,000+197.7%$330/sqft |
Source: HABR #153234 Report a problem | ||
| 11/23/2023 | Listing removed | $299,000$111/sqft |
Source: GAMLS #20124380 Report a problem | ||
| 9/27/2023 | Price change | $299,000-8%$111/sqft |
Source: GAMLS #20124380 Report a problem | ||
| 8/9/2023 | Price change | $325,000-7.1%$120/sqft |
Source: GAMLS #20124380 Report a problem | ||
| 5/25/2023 | Listed for sale | $350,000$130/sqft |
Source: GAMLS #20124380 Report a problem | ||
Public tax history
| Year | Property taxes | Tax assessment |
|---|---|---|
| 2025 | $677 -87.9% | $24,280 -87.9% |
| 2024 | $5,590 +56.4% | $200,424 +57% |
| 2023 | $3,574 +30.8% | $127,684 +16% |
| 2022 | $2,732 +20.5% | $110,084 +18.4% |
| 2021 | $2,267 -1.9% | $93,012 |
| 2020 | $2,311 | $93,012 +10.4% |
| 2019 | -- | $84,240 |
| 2018 | -- | $84,240 |
| 2017 | $2,335 | $84,240 +1.7% |
| 2016 | -- | $82,864 -0.2% |
| 2015 | -- | $83,064 -2.9% |
| 2014 | -- | $85,568 -0.5% |
| 2013 | -- | $85,968 |
| 2012 | -- | -- |
| 2011 | -- | -- |
| 2010 | -- | -- |
Find assessor info on the county website
Neighborhood: 30427
Nearby homes
- $222,0003 bd3 ba2.7k sqft16803 State Road 169, Glennville, GA 30427Sold
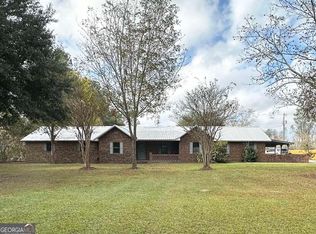
- $131,700-- bd2 ba2.4k sqft16751 State Highway 169, Glennville, GA 30427Off Market
- $115,0002 bd2 ba1.4k sqft16813 State Road 169, Glennville, GA 30427Sold

- $115,0002 bd2 ba1.4k sqft16813 State Highway 169, Glennville, GA 30427Sold

- $220,0003 bd2 ba1.5k sqft16833 State Highway 169, Glennville, GA 30427Sold
- $260,0003 bd3 ba1.7k sqft16831 State Highway 169, Glennville, GA 30427New Construction
- $220,0003 bd2 ba1.5k sqft16833 State Route 169, Glennville, GA 30427Sold
- $13,200-- bd2 ba1.1k sqft16829 State Highway 169, Glennville, GA 30427Off Market
Nearby schools
GreatSchools rating
- 6/10North Tattnall Elementary SchoolGrades: PK-5Distance: 7 mi
- 5/10South Tattnall Middle SchoolGrades: 6-8Distance: 9 mi
- 5/10Tattnall County High SchoolGrades: 9-12Distance: 3.8 mi
Schools provided by the listing agent
- Middle: South Tattnall
- High: Tattnall
Source: GAMLS. This data may not be complete. We recommend contacting the local school district to confirm school assignments for this home.


Get pre-qualified for a loan
At Zillow Home Loans, we can pre-qualify you in as little as 5 minutes with no impact to your credit score.An equal housing lender. NMLS #10287.
Sell for more on Zillow
Get a Zillow Showcase℠ listing at no additional cost and you could sell for .
$246,500
2% more
+$4,930
With Zillow Showcase(estimated)
$251,430
- Georgia
- Tattnall County
- Glennville
- 30427
- 16803 State Highway 169
Nearby cities
Nearby zip codes
Other Glennville Topics
